Skip to content
Scroll 00
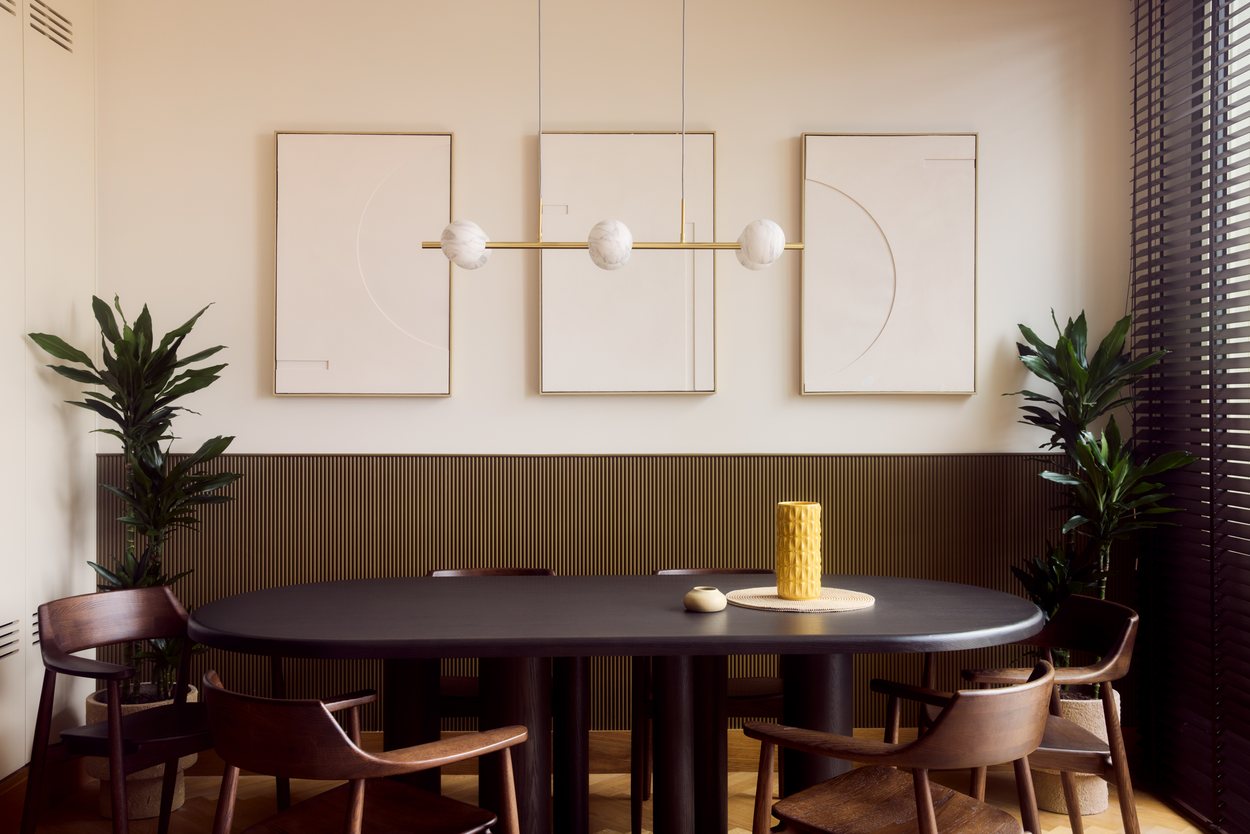
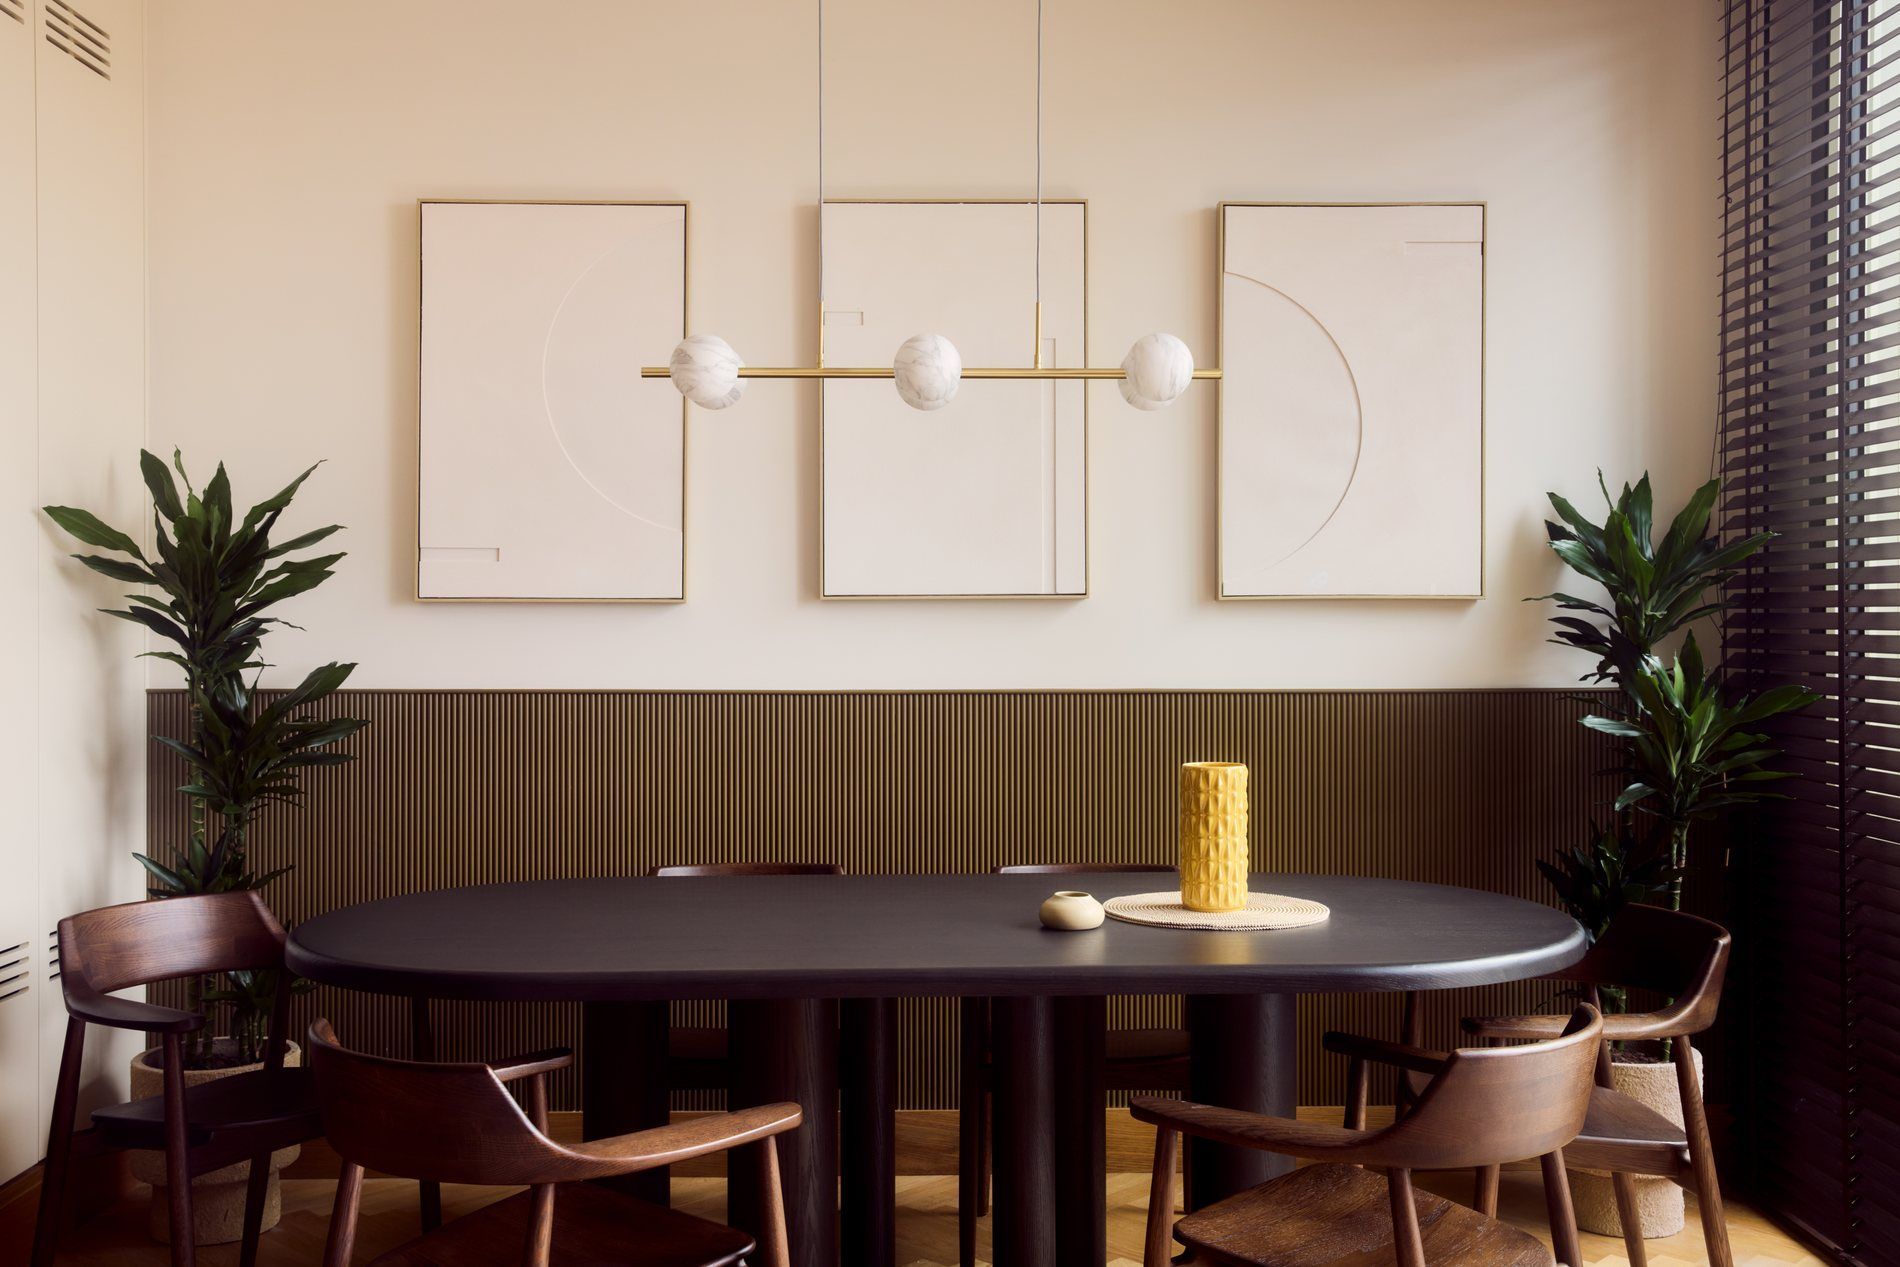
A dining room designed by Matt Smith-Wood, with fluted panelling and a brass pendant, Lisbon

Services

Start with
an hour.

Every project begins the same way: time in the room, working out what it wants to be. Sometimes that hour is all you need. Sometimes it is the start of everything. Either way you leave knowing what the space can do, which is worth having on its own.

Book the hour

How I work

Two ways in.

One is an hour. The other is everything that follows it. Both begin in the same place, which is why they are set out here side by side rather than one after the other. Read across, not down.

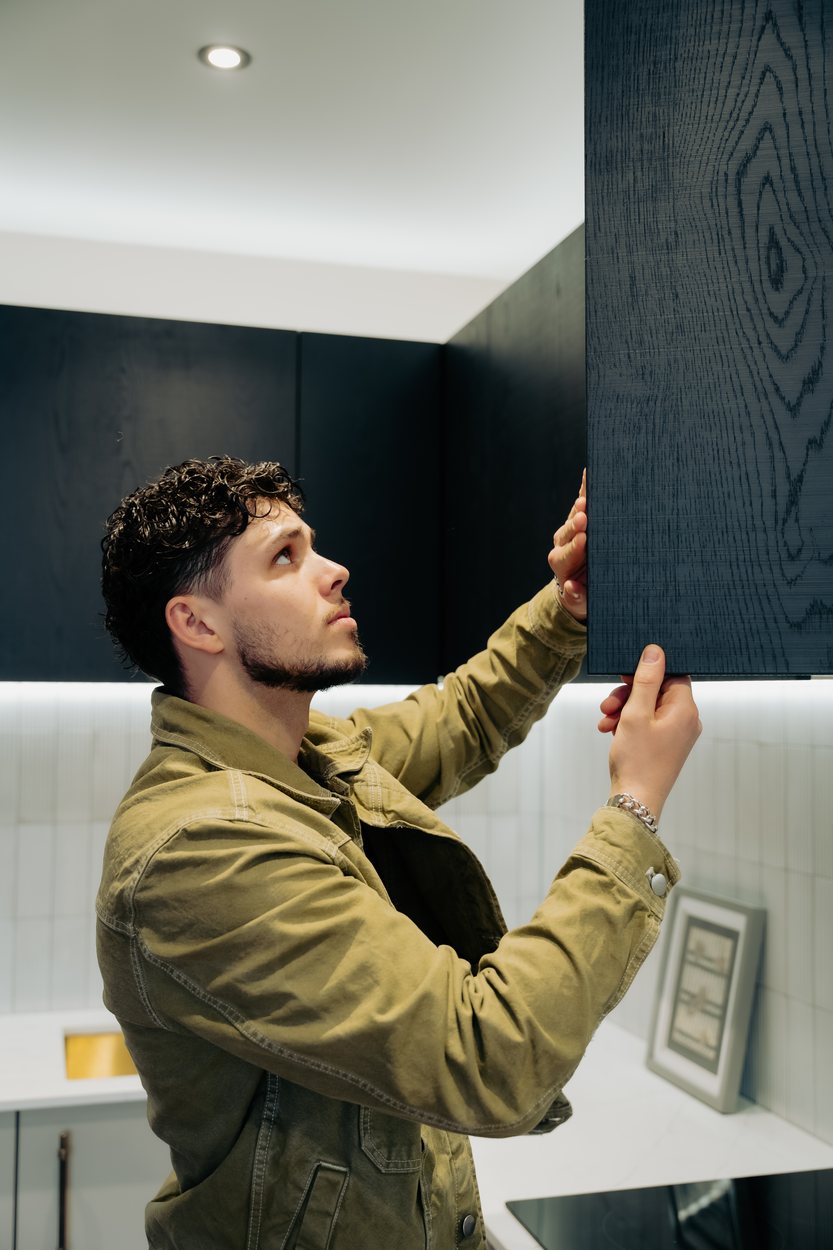
Matt Smith-Wood holding a dark oak sample door against a fitted kitchen, London

01 / 02

Design consultation

From £150 / hour

One session, in your space or on a call. No obligation to go further.

What the hour includes.

We go through what you have, what is not working and what it could be. You keep everything we come up with, and you could act on it yourself.

  1. 01

    One-on-one session to explore your vision, preferences, and design goals.

  2. 02

    Detailed discussion to uncover your style and functional requirements.

  3. 03

    Evaluation of your space to identify opportunities and challenges.

  4. 04

    Professional advice on potential design solutions and strategies.

  5. 05

    Recommendations for design elements and styles that align with your vision.

  6. 06

    Outline of the process for moving forward with your design project.
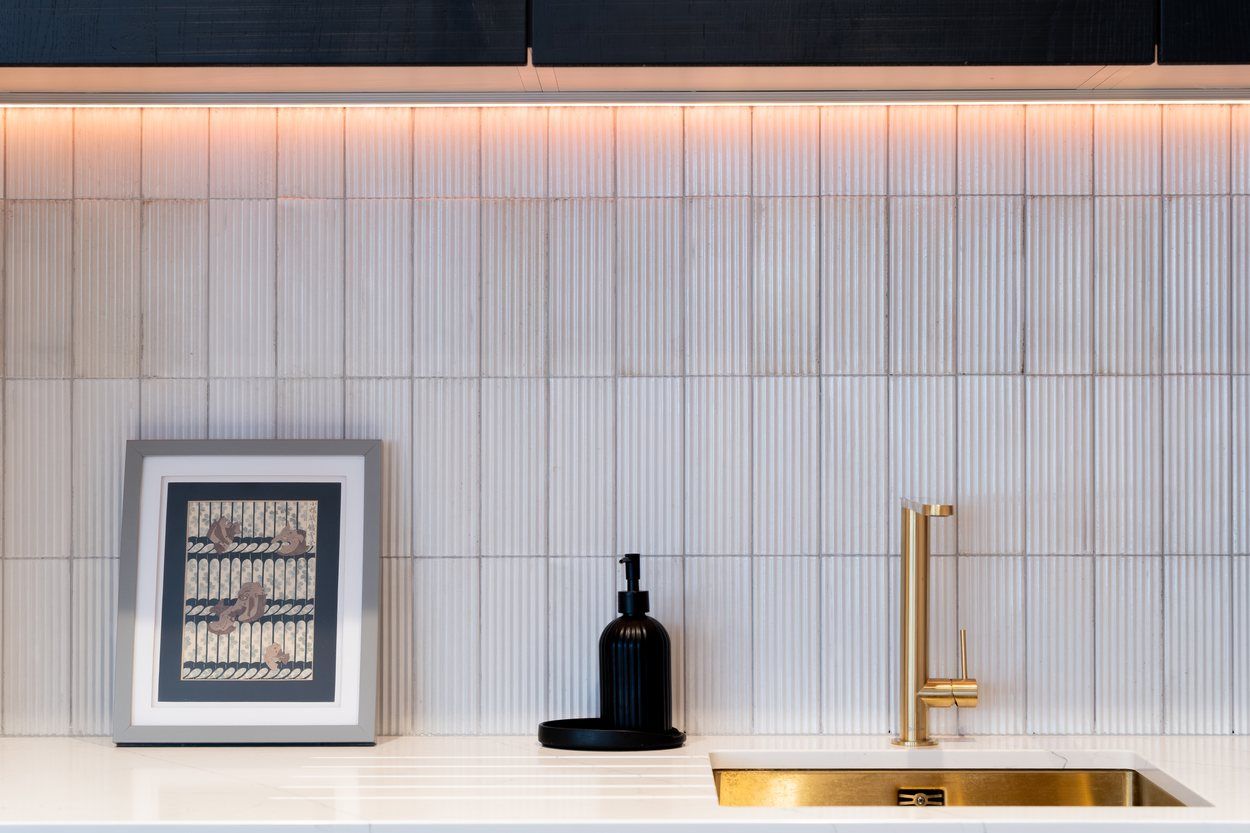
Marble counter and dark oak cabinetry, London kitchen
LondonKitchen
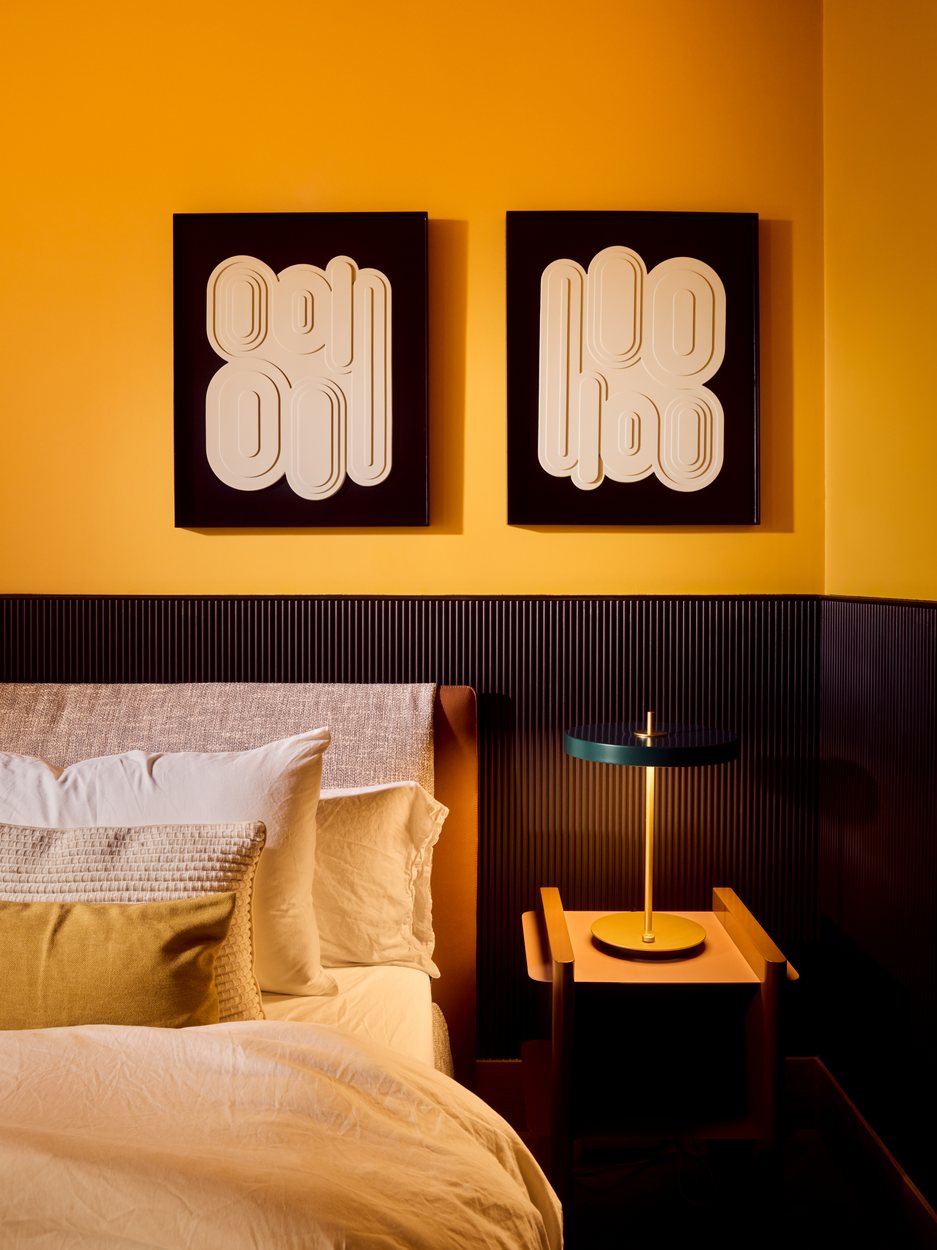
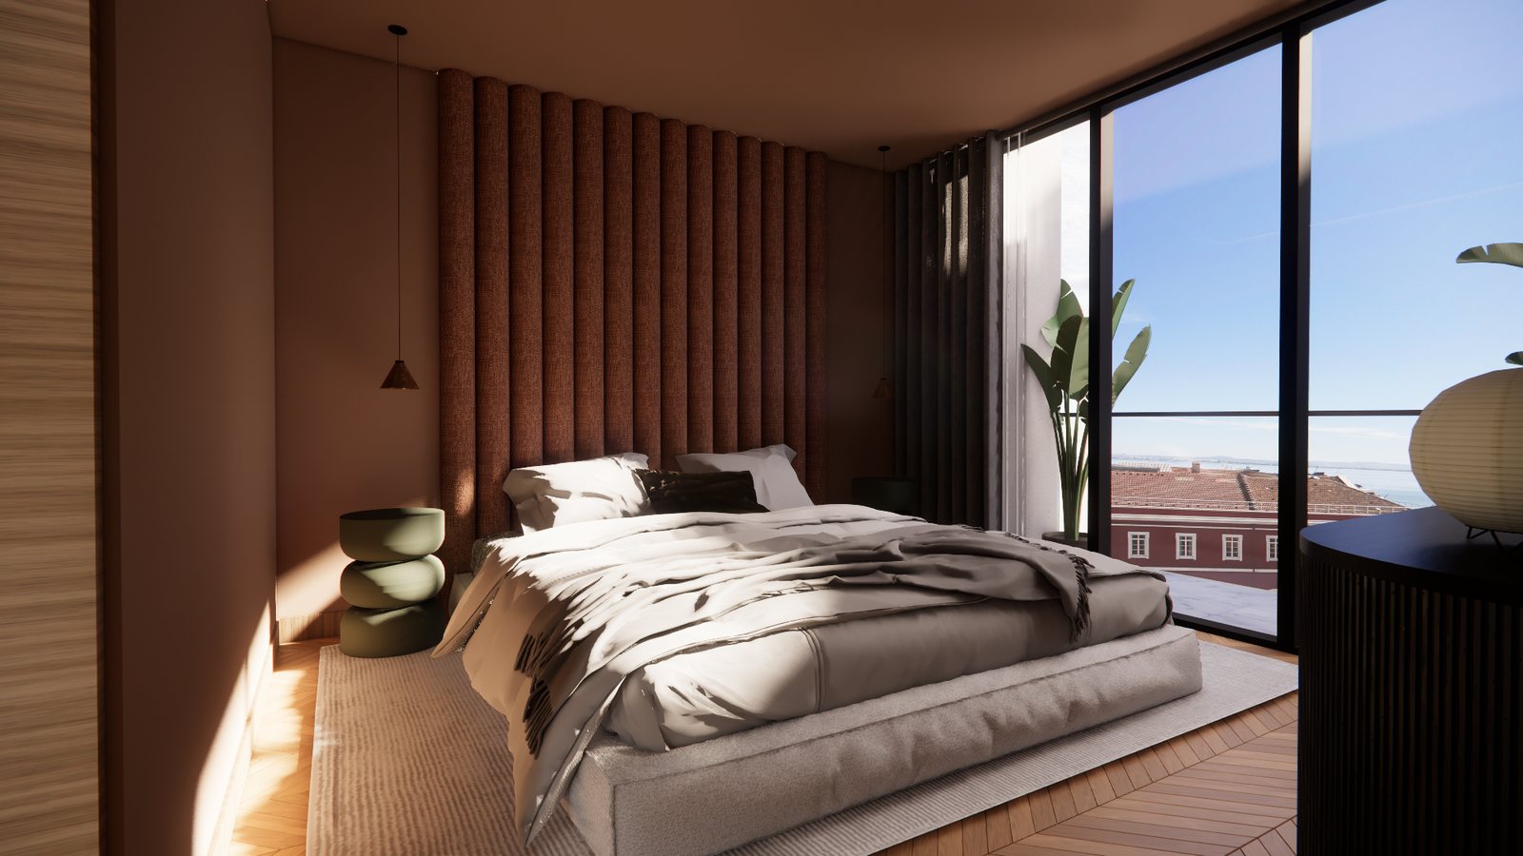
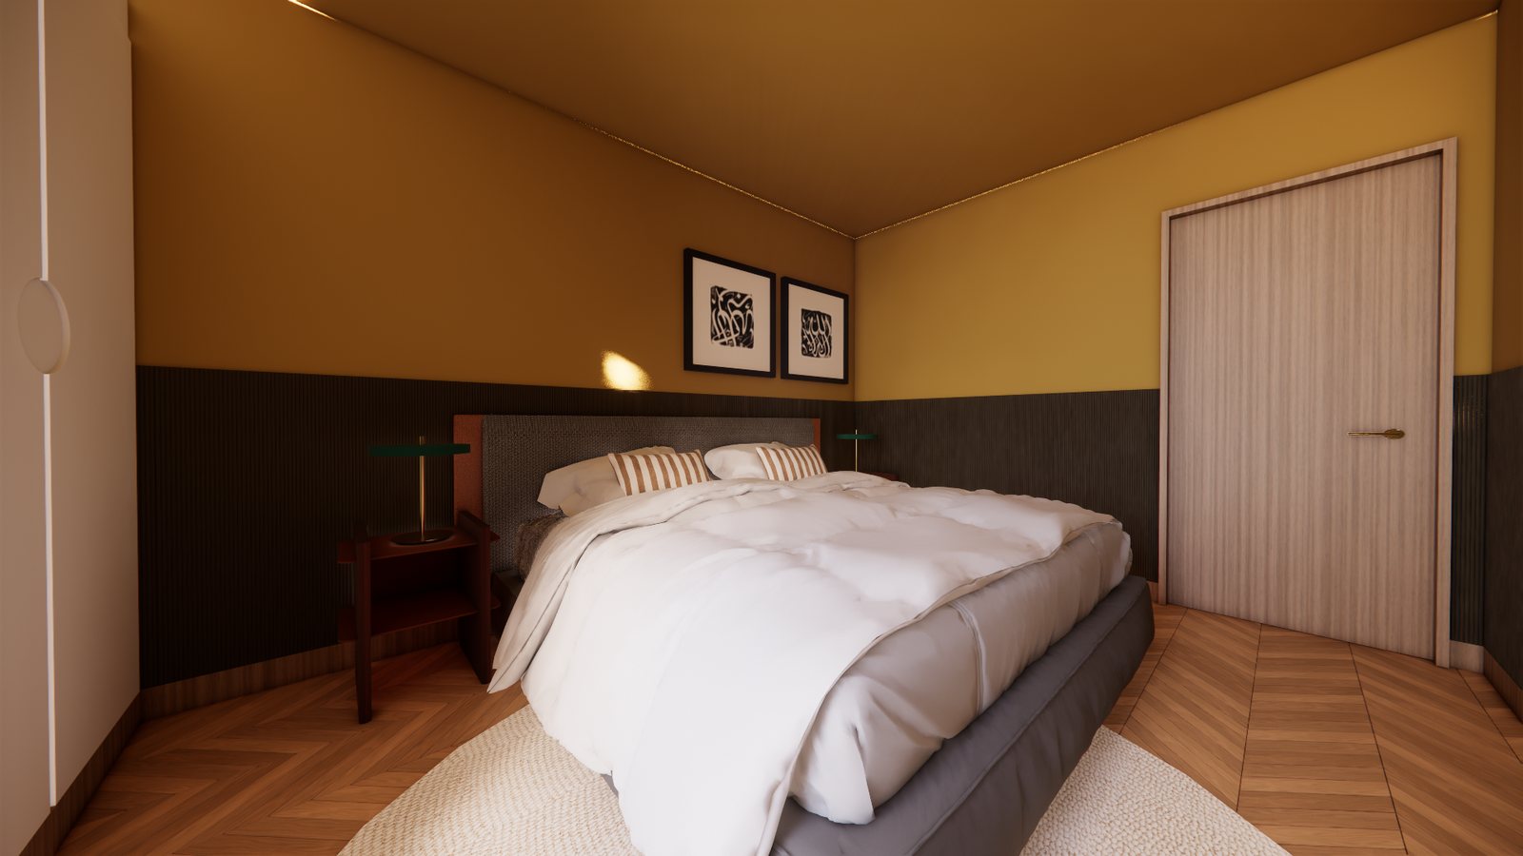
Principal bedroom with ochre walls, fluted panelling and a brass lamp, Lisbon

02 / 02

Interior design service

Request price

From that first hour to the day you move back in. Priced per project.

What the service includes.

Concepts, layouts, renders, and a list of every piece with a link to order it. Priced per project, because a single room and a whole house are not the same job.

  1. 01

    In-depth consultation and collaborative dialogue.

  2. 02

    Evaluation to ensure designs align with the space and practical requirements.

  3. 03

    Detailed presentation of design concepts for review and feedback.

  4. 04

    Detailed design layouts that integrate creativity and functionality.

  5. 05

    A comprehensive shopping list with links to order everything you need. see a real one.

  6. 06

    Visualised designs with high-quality 3D renderings.

  7. 07

    Full-service design solution for larger or commercial projects, concept to execution.

Completed living room with a curved sofa and panelled wall, Lisbon
LisbonComplete refurbishment

Between the two

The hour is not a sales meeting. It is the first hour of the work, and if it turns out to be the only one you still leave with the plan.

How the work runs

Five stages,
in his order.

Both services run the same sequence: the consultation stops after the first two, the full service goes the distance. The headings below are Matt's own, and so is everything drawn.

01

A design grounded in research

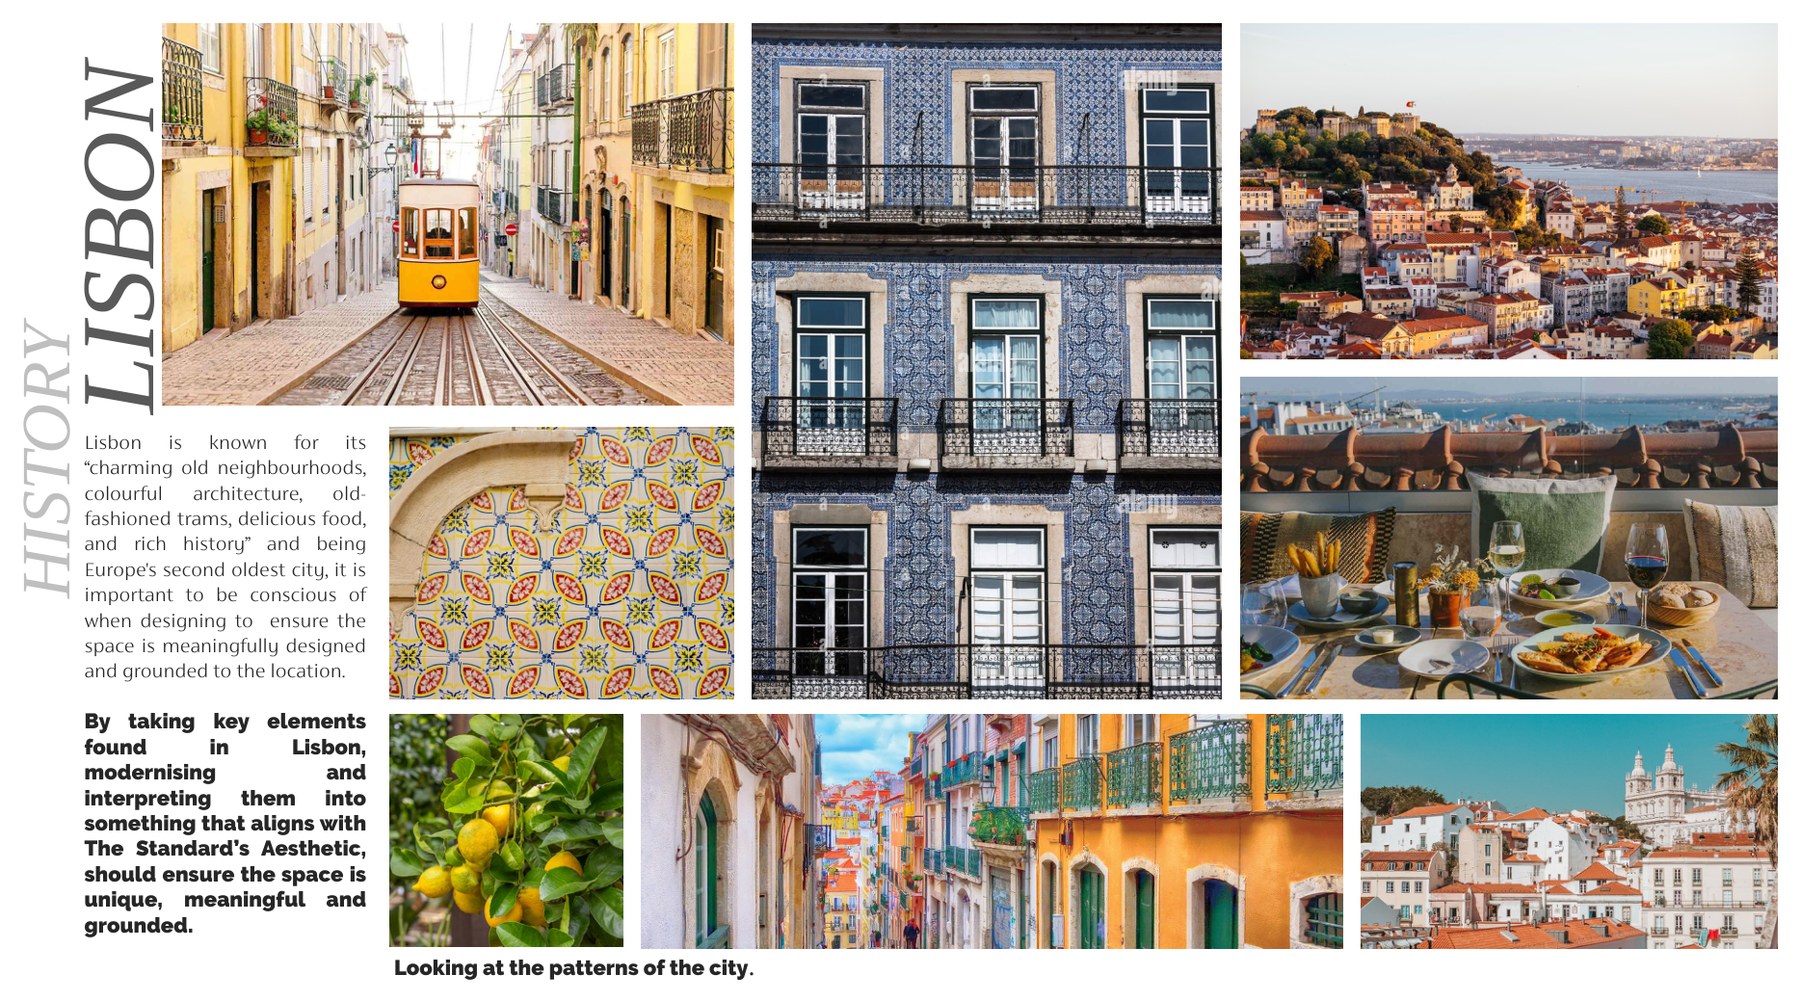
Before anything is drawn, the place it is going in. For the Lisbon flat that meant the city's own colour and pattern: the azulejo tiling, the painted facades, the fruit and the light, and what the building had already been, so the scheme belongs where it is rather than anywhere. His own caption on the board below reads “Looking at the patterns of the city.”

Being Europe's second oldest city, it is important to be conscious of when designing, to ensure the space is meaningfully designed and grounded to the location. Matt Smith-Wood, Lisbon design boards

Matt Smith-Wood's Lisbon research board: a grid of the city photographed - a yellow tram in a narrow street, blue and white azulejo tiling, a patterned tiled facade, rooftops over the river, lemons on the branch, and painted houses - with his written rationale down the left
Lisbon, history · the first board of the deck

02

Ideas drawn out through sketching

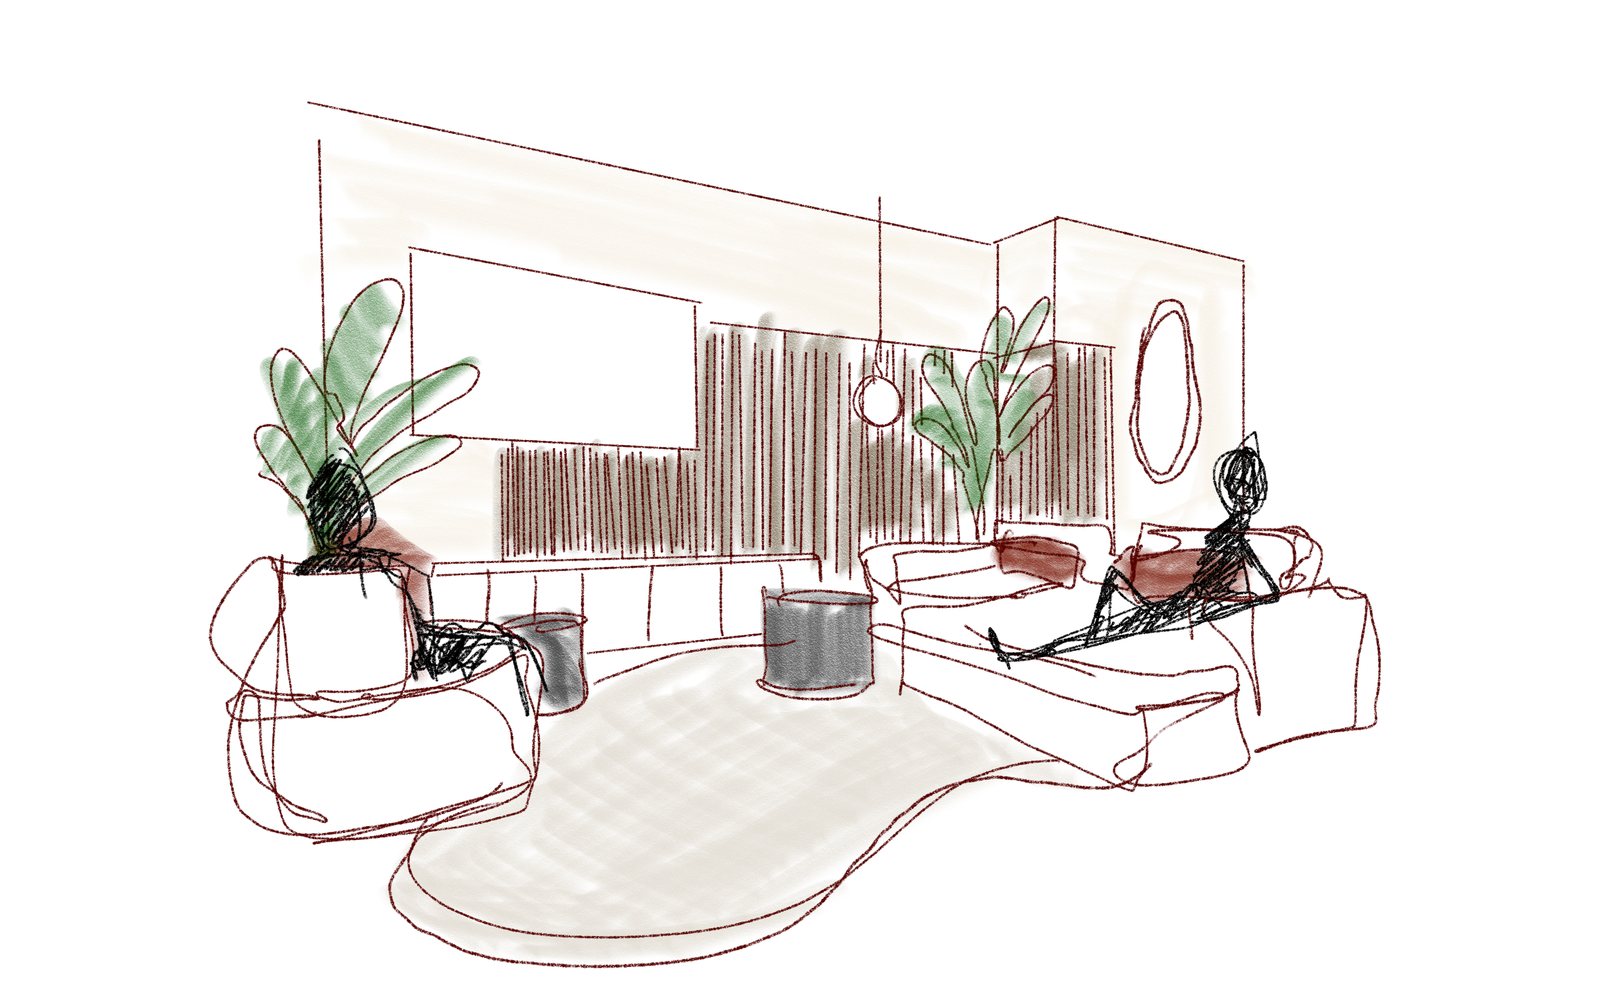
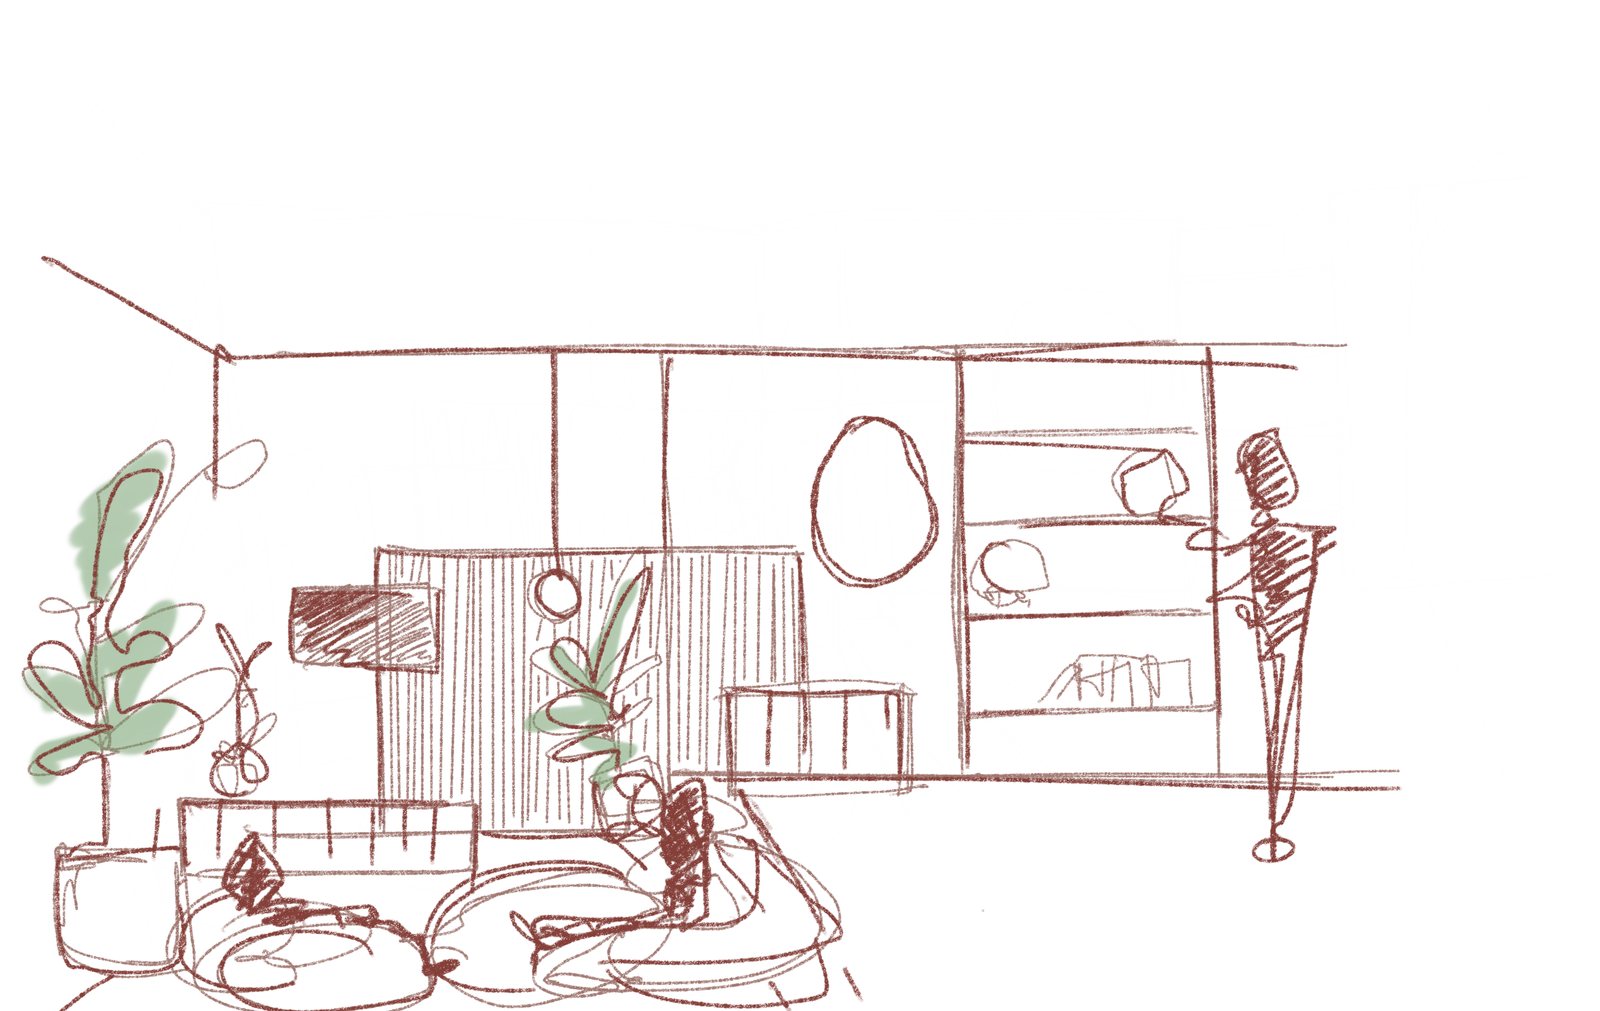
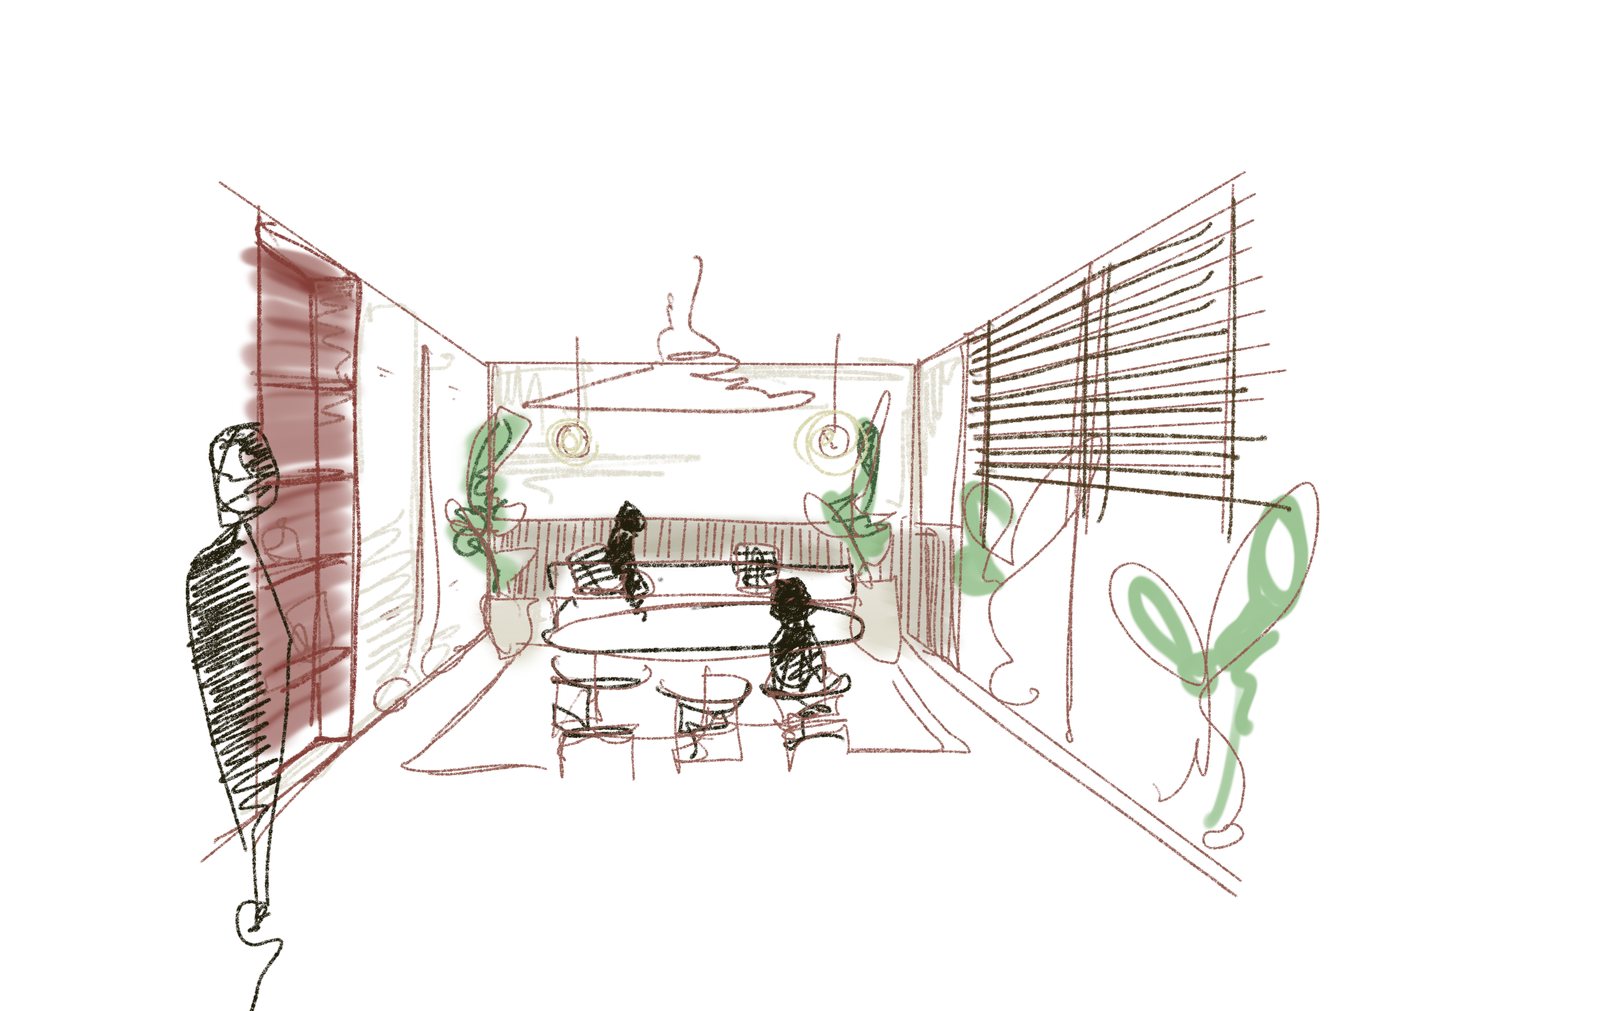
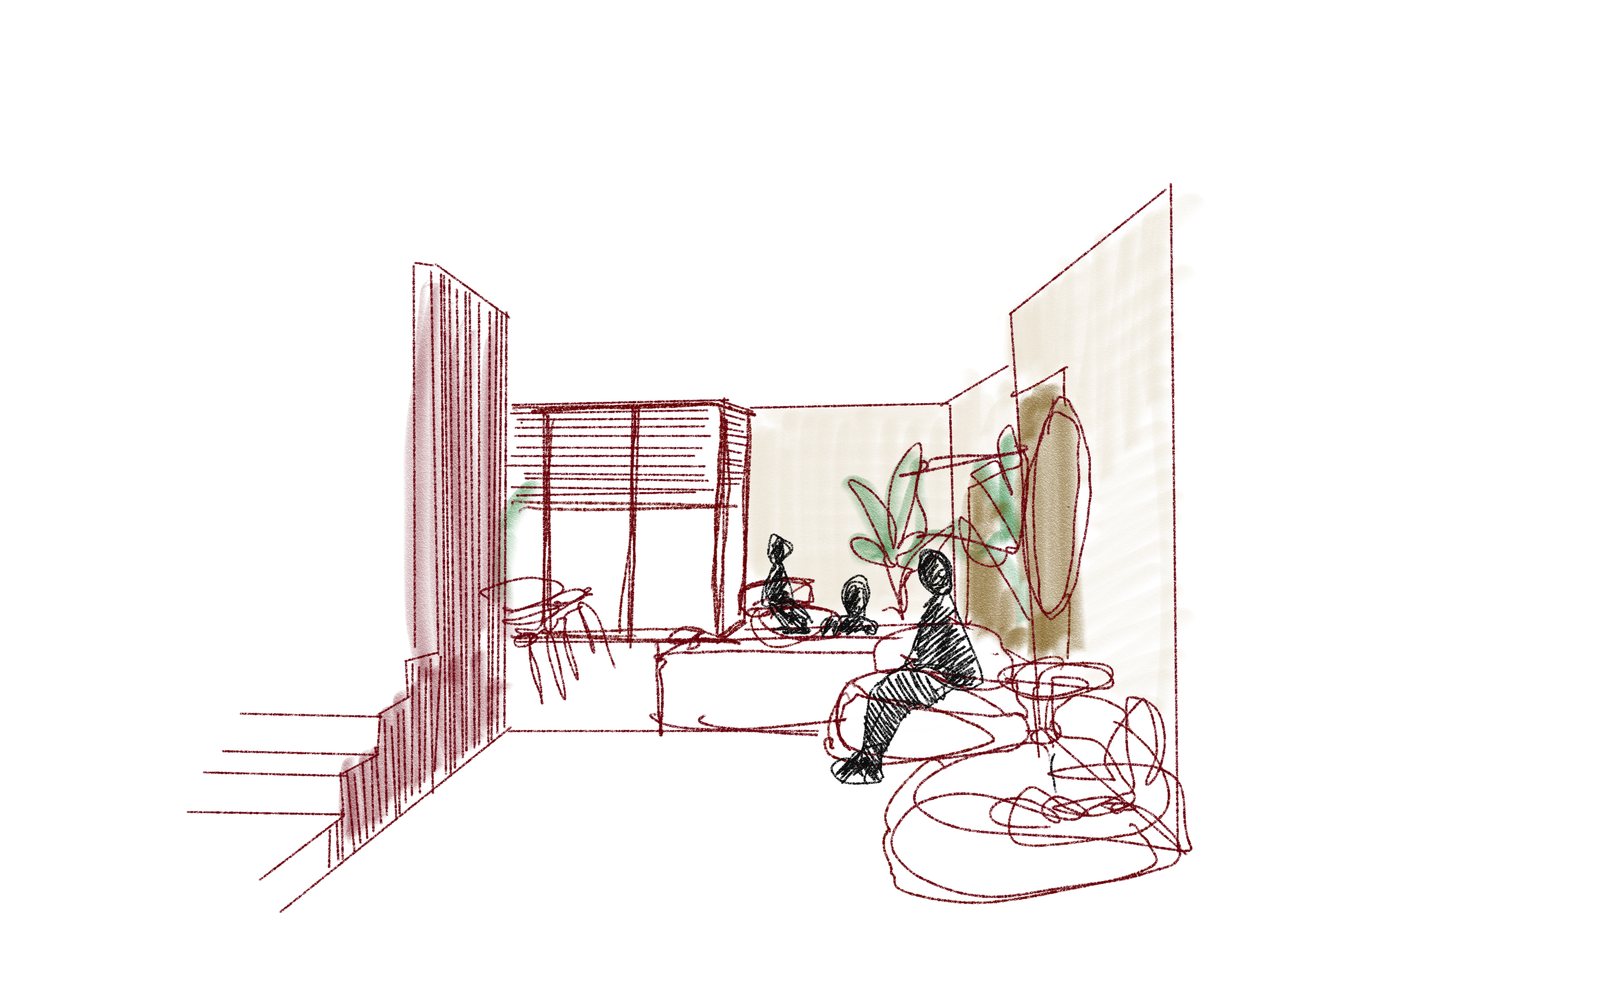
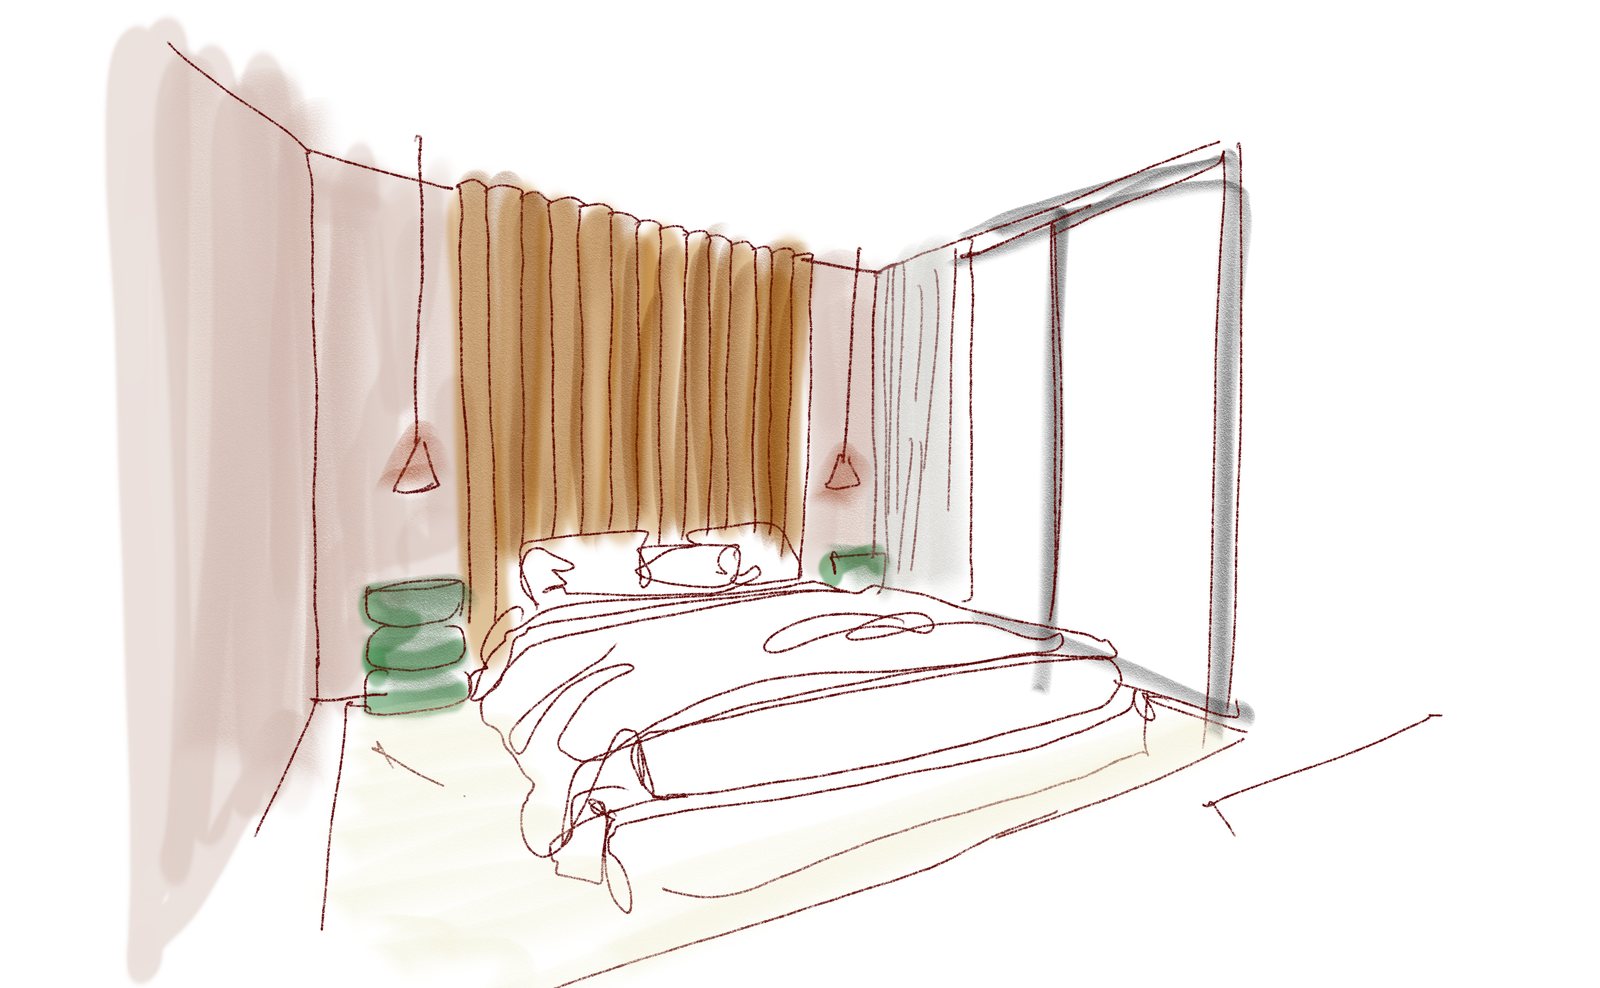
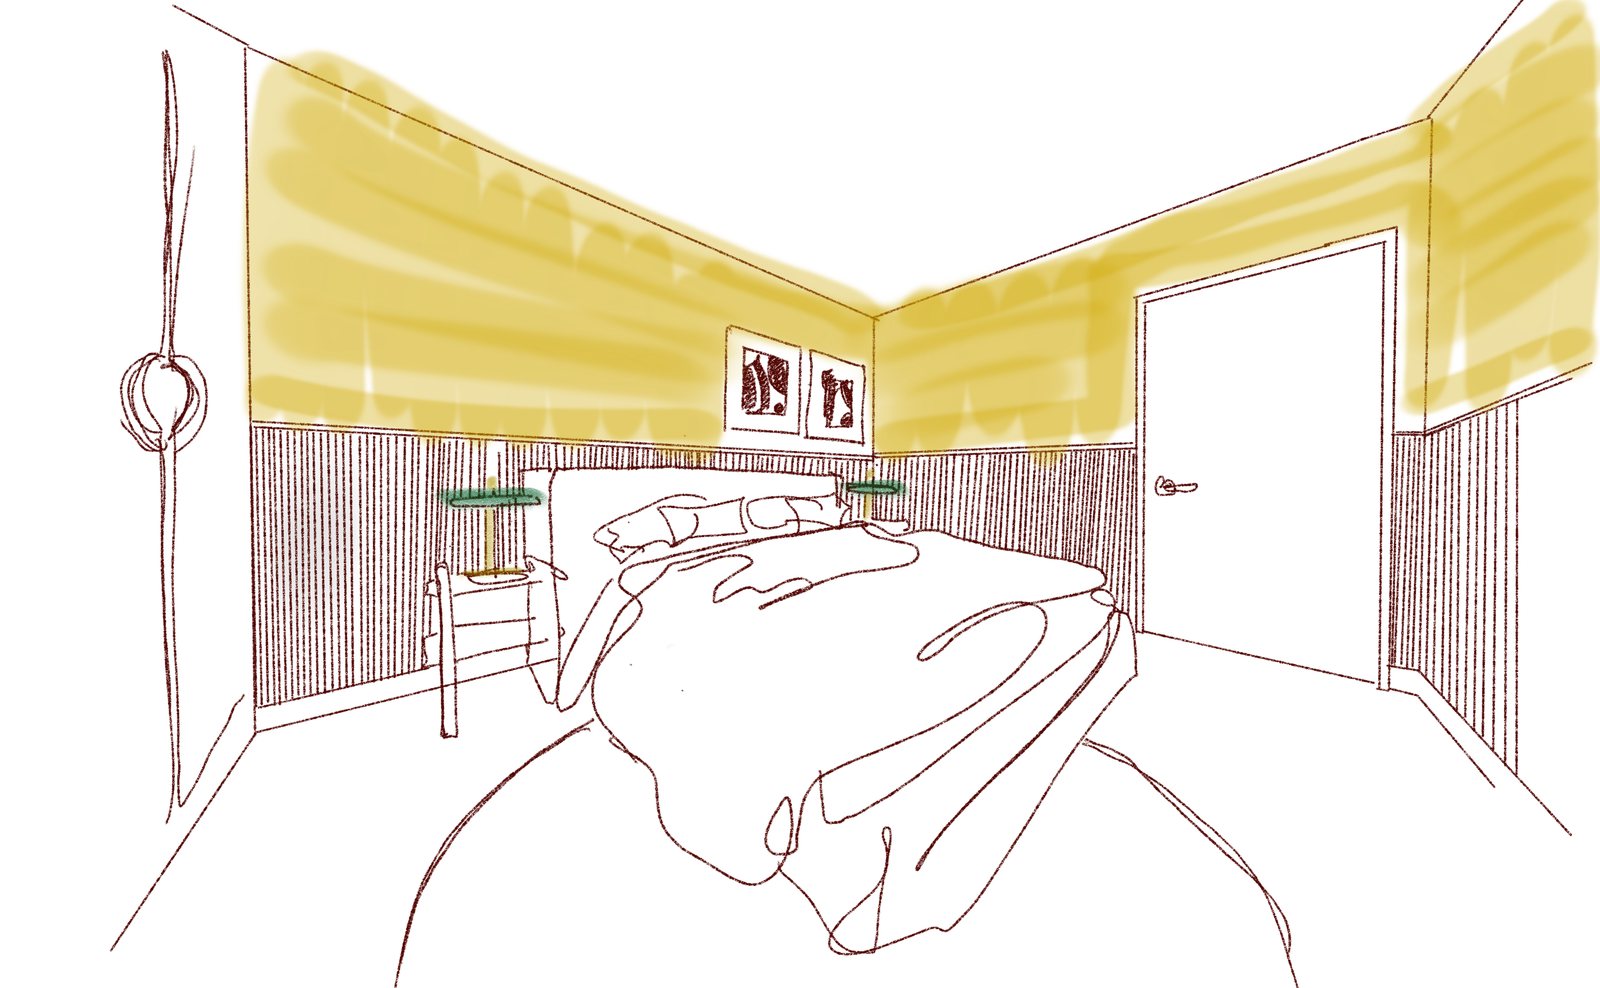
One drawing per room, in pen, each with the reason for it written underneath. This is where the decisions actually get made, while changing your mind still costs nothing. Six rooms, six sheets, and almost everything in them survived to the photographs at the bottom of this page.

Creating a playful yet sophisticated guest room to impress. Warm colours and low panelling to create a cocooning, safe place to rest. On the room the home page follows

Pen sketch of the lounge, panelling lowering the space around a kidney-shaped rug
Pen sketch of the living room, low curved seating in an architecturally framed space
Pen sketch of the dining room, panelling and planting framing the table
Pen sketch of the approach to the living room, gaps in the furniture drawing you through
Pen sketch of the master bedroom, height and proportion with a tall headboard
Pen sketch of the guest bedroom, colour above and low panelling below

Six rooms · his own hand

03

Moodboarding a cohesive scheme

A board per room, assembled together rather than one at a time, so the rooms answer each other instead of each being solved alone and meeting as strangers on the day.

The boards themselves are a client document made of suppliers' photographs, so they are not reproduced here. This is what they resolved to: six rooms, one language: ribbed timber, warm colour held at mid height, an arch where a wall turns.

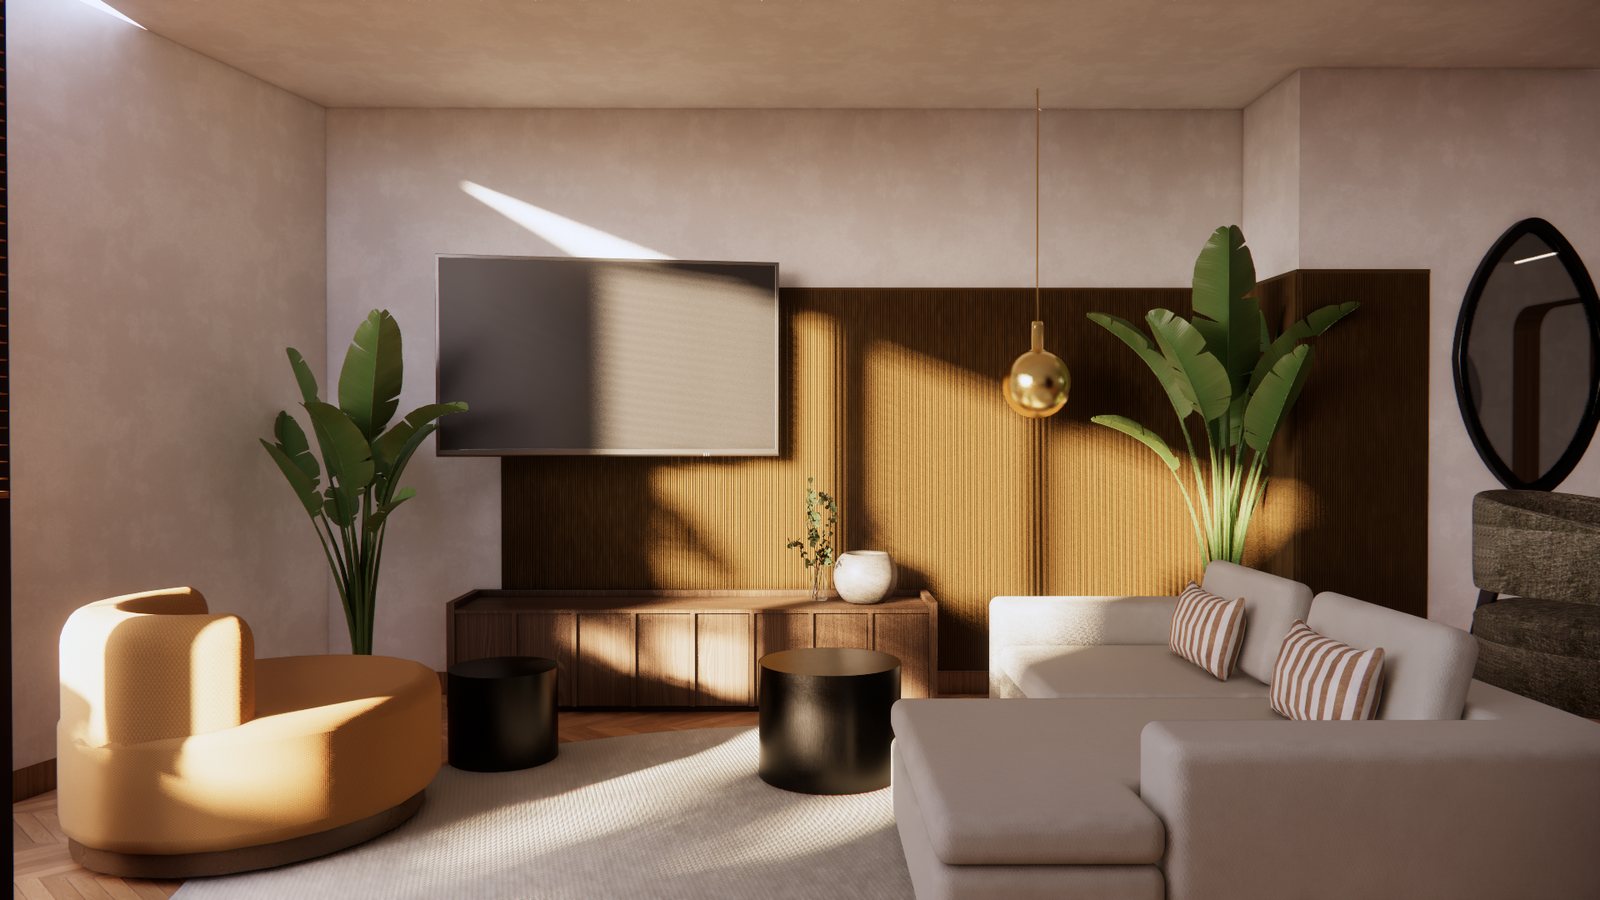
Visualisation of the living room, curved seating and planting against warm plaster
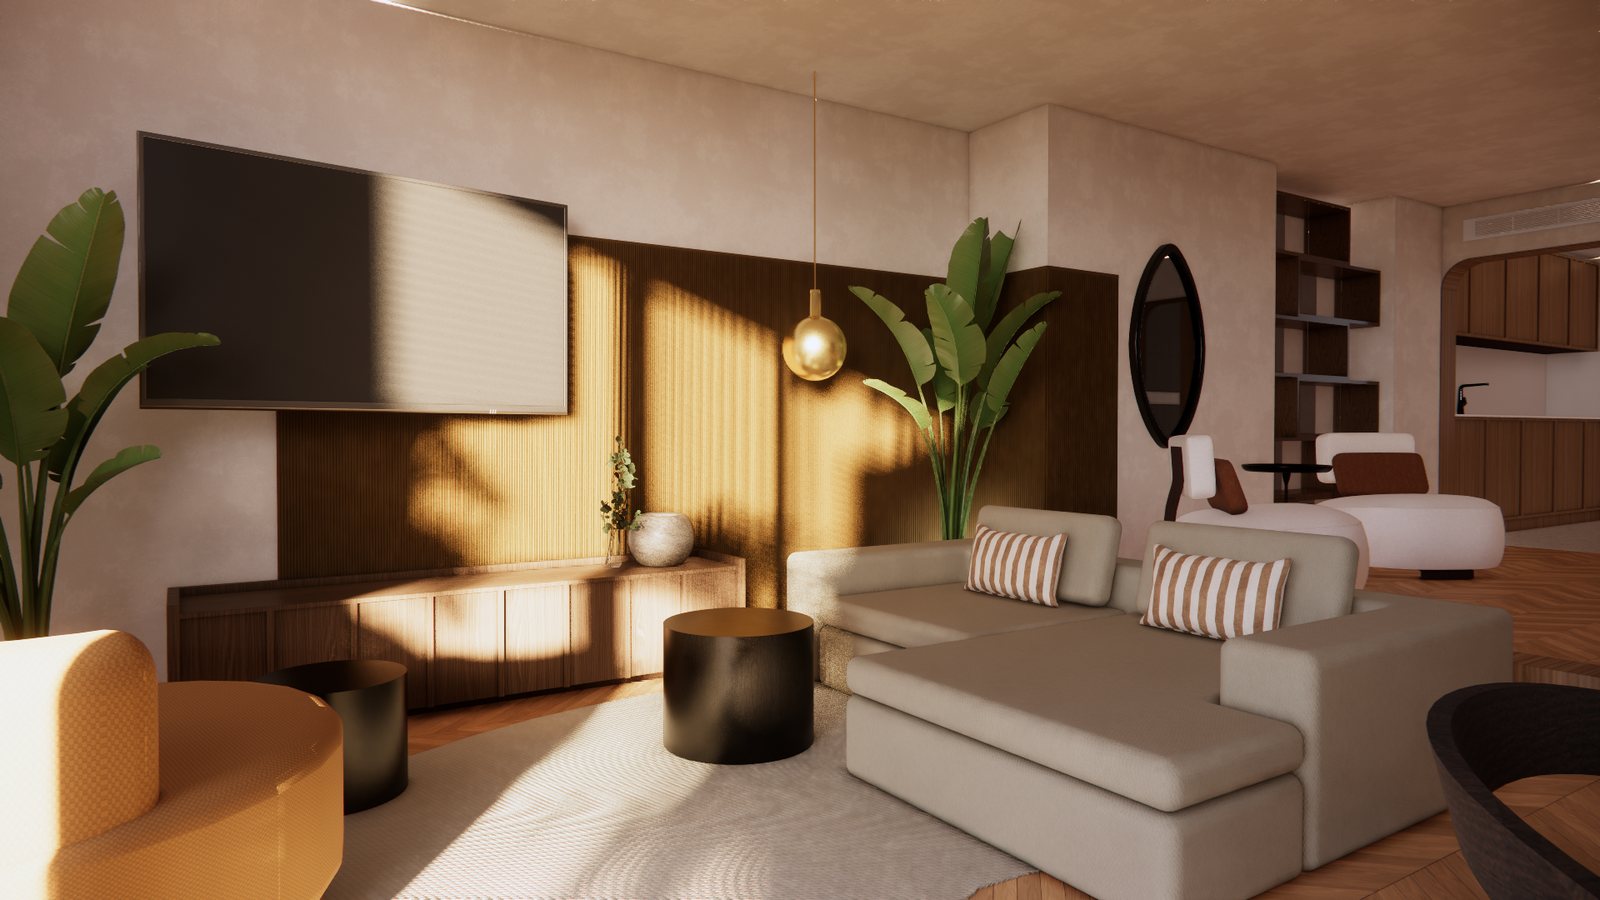
Visualisation showing panelling wrapping a corner to zone the seating area
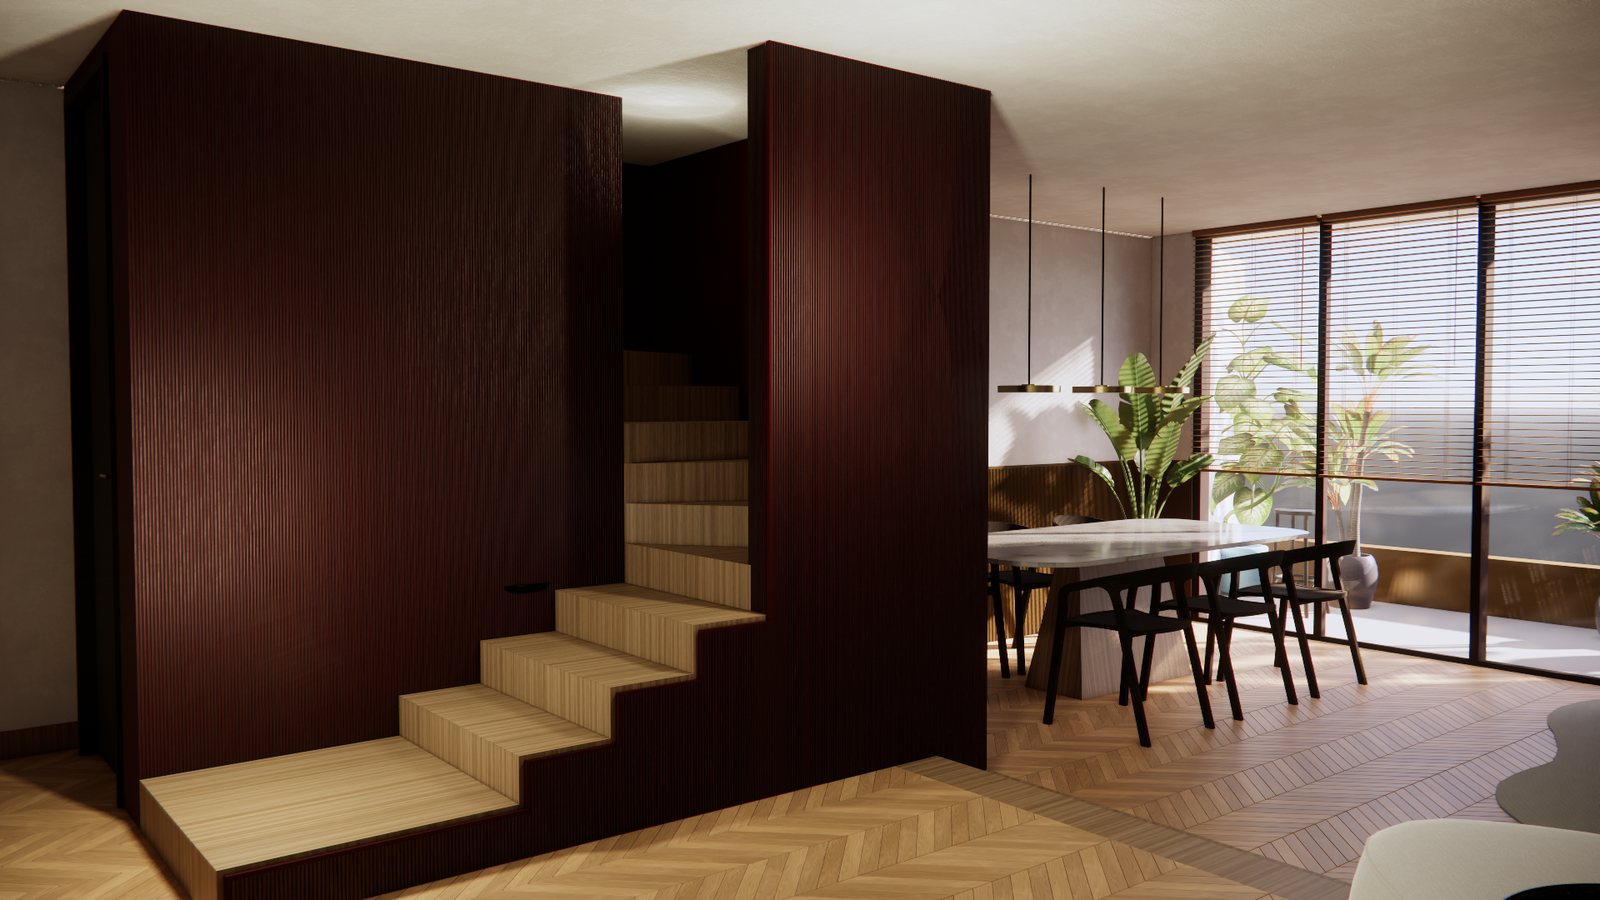
Visualisation of the stair and dining area, dark timber against herringbone
Visualisation of the master bedroom, a tall ribbed headboard against the window wall
Visualisation of the guest bedroom, ochre above and dark panelling below
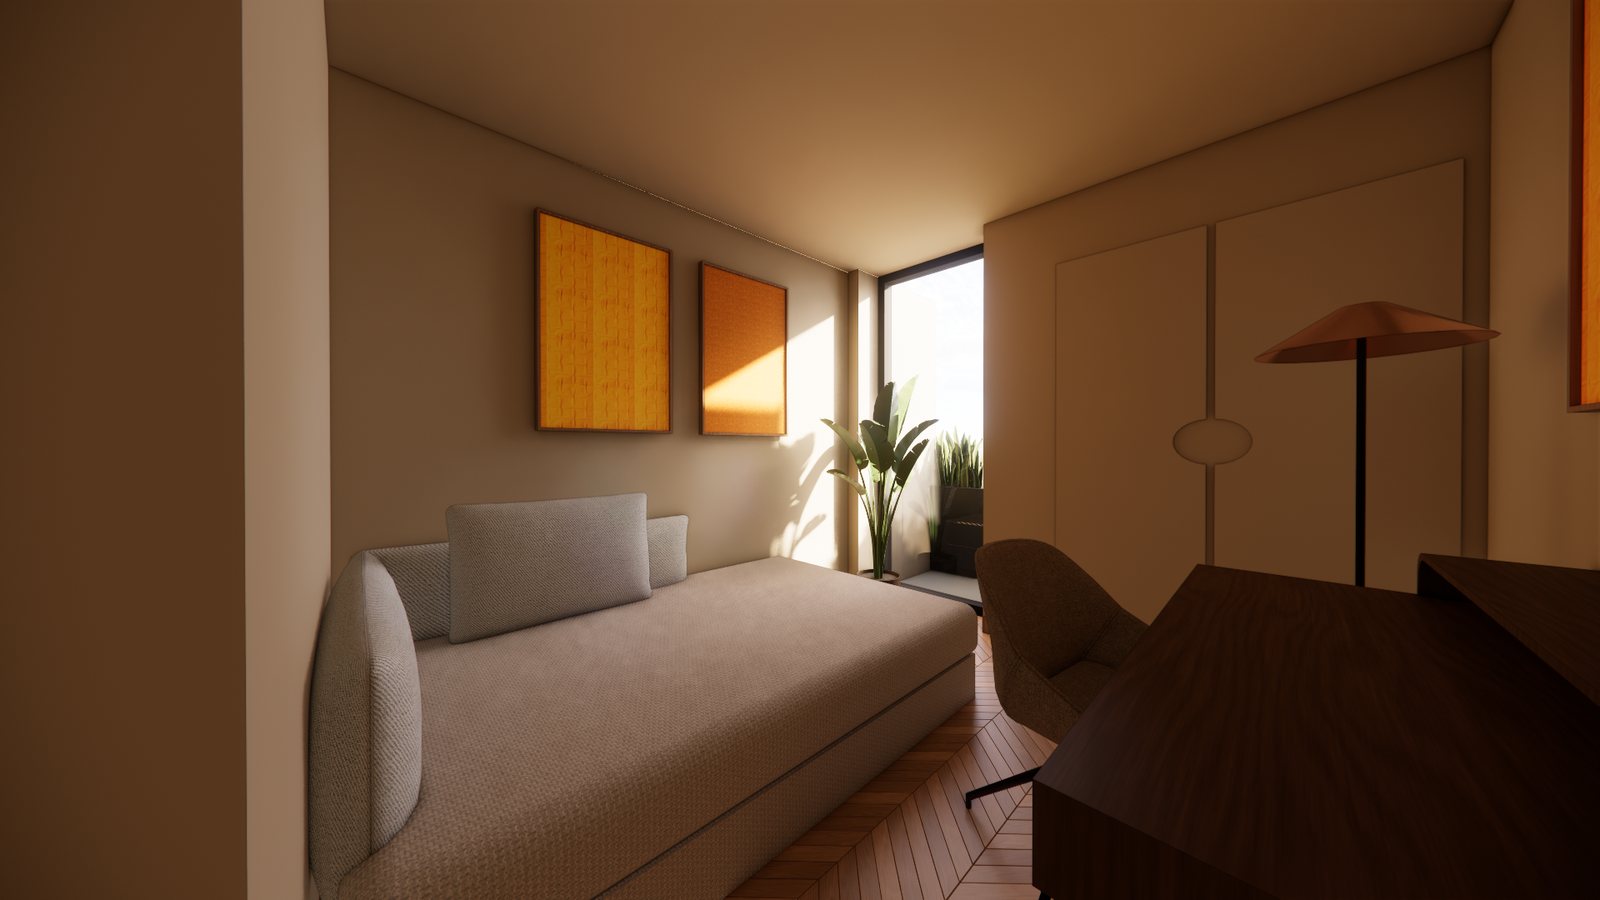
Visualisation of the studio room, framed art against a pale wall

Six rooms, one language · his own visualisations

04

Drawings, and a specification

Plans, sections, a lighting layout, and every surface named by manufacturer and colour, so what turns up on site is not open to interpretation, and a trade can price it without ringing anyone to ask what you meant.

All walls and ceiling to be painted in NCS S 2060-Y20R. Panelling to be painted in Little Greene Chocolate Colour. The specification for that same guest bedroom

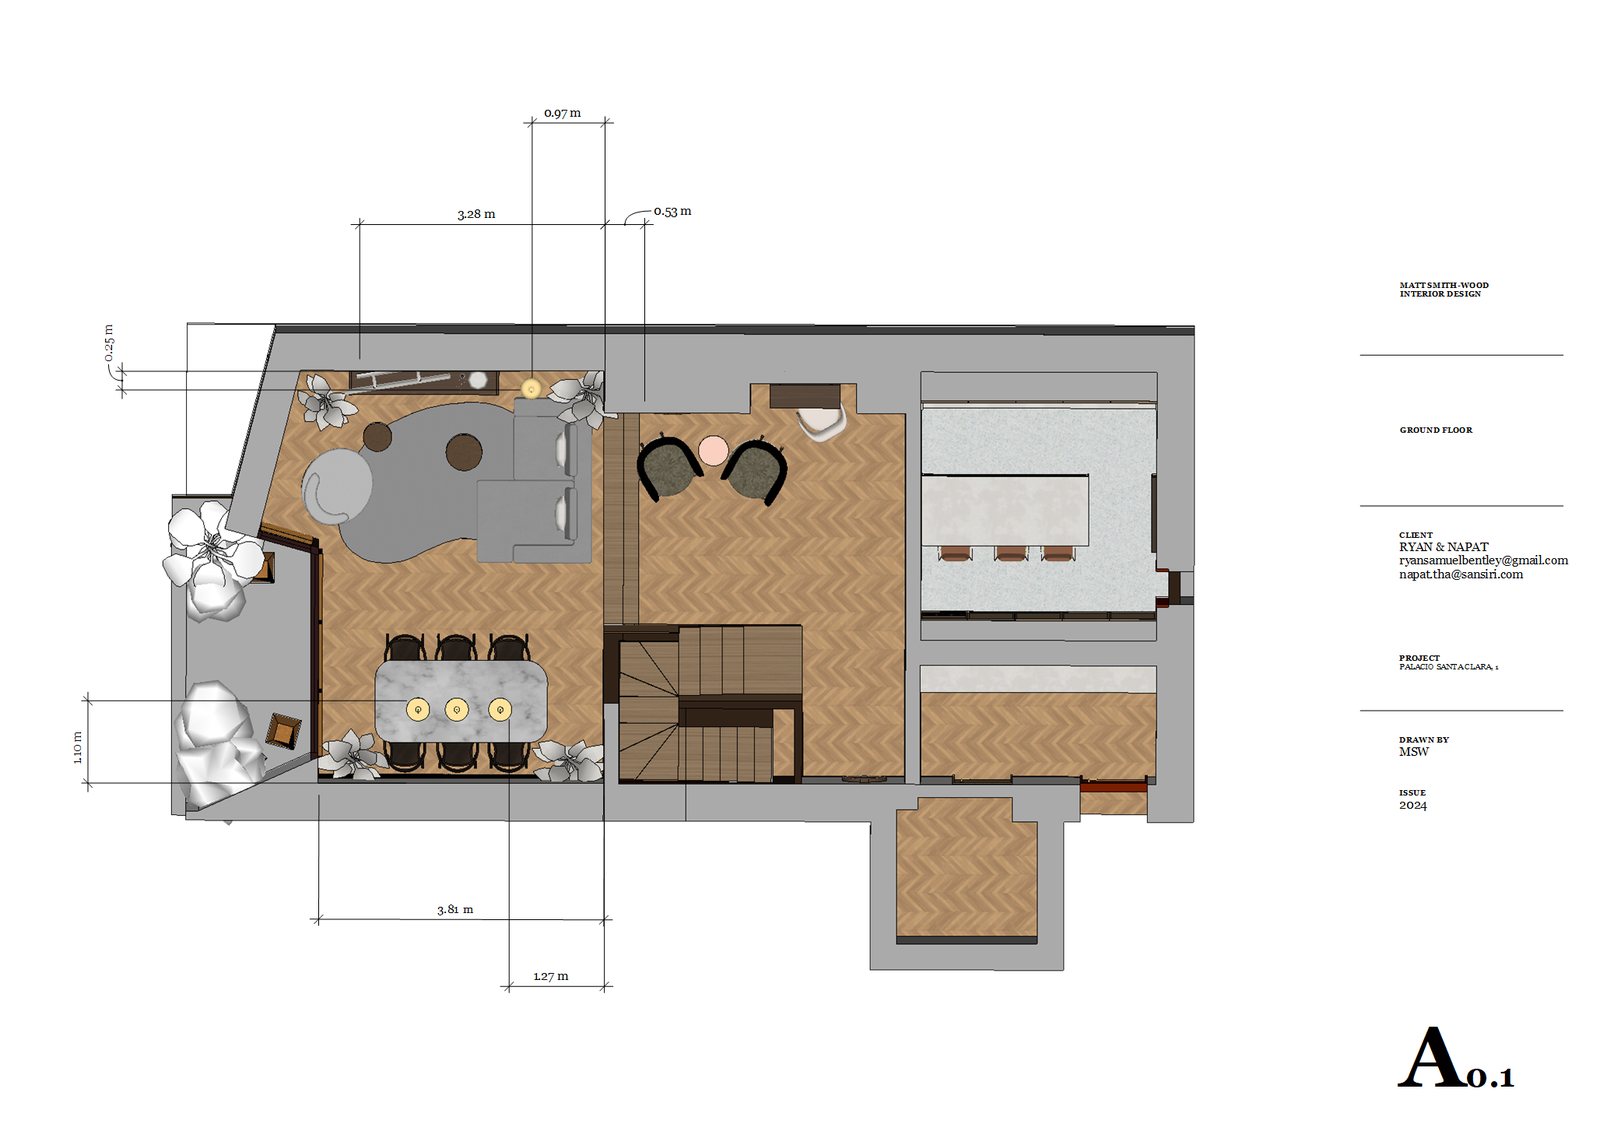
A furniture layout plan of the flat, dimensioned and annotated
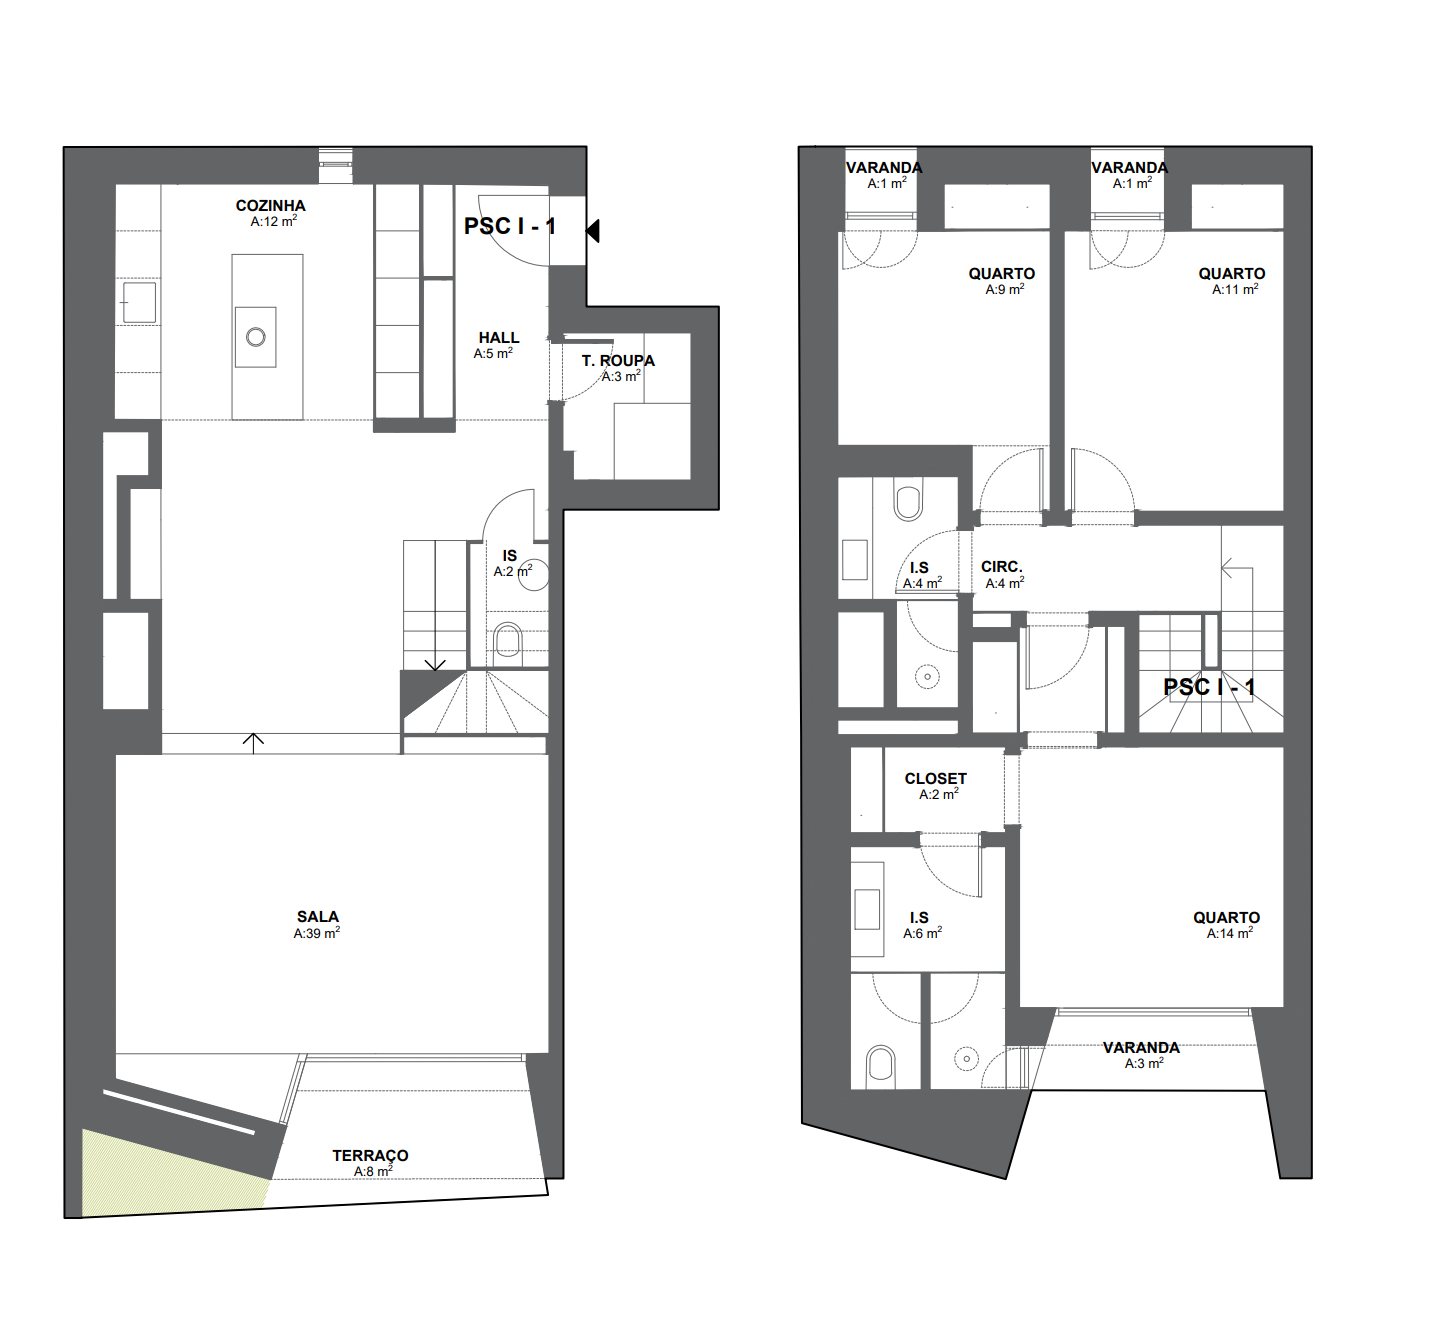
Lighting plan of both levels of the flat

Furniture layout, and the lighting plan over it

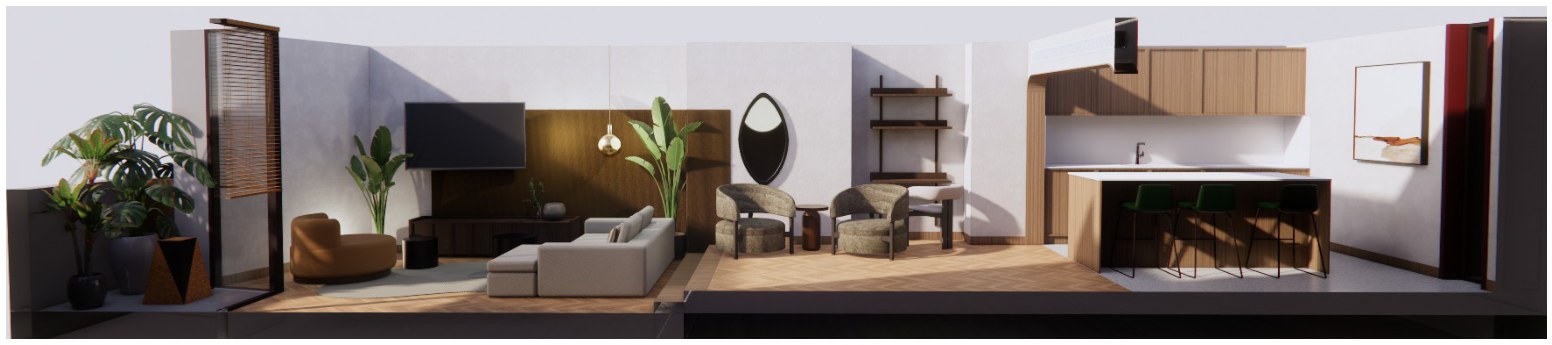
A section cut lengthways through the ground floor: planting and screen at one end, then the television wall, the sofa, a pair of chairs, shelving, and the kitchen island
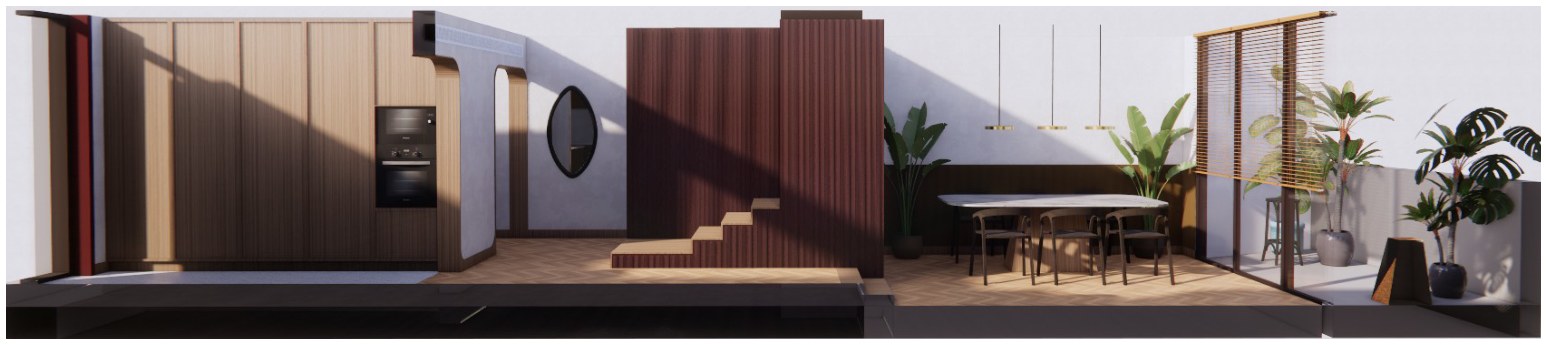
The opposing section: the kitchen run, an arched opening, the stepped change of level behind a ribbed red partition, then the dining table and the glazed end wall

The ground floor, cut both ways · the level change and the route through, in one look

05

Built

The test of all of it. In the guest bedroom the pair of panels above the bed is in the first pen sketch, in the visualisation and in the photograph, which is what a specification is for, and what the home page follows one room at a time.

Photographed on location in a single evening, once the flat was finished and lived in. Lisbon, complete refurbishment

The finished living room, curved seating below framed art
The finished dining room under pendant light
The finished guest bedroom, two panels on ochre above dark fluted panelling

Three of twenty-three frames · see the whole flat

And the list to buy it from

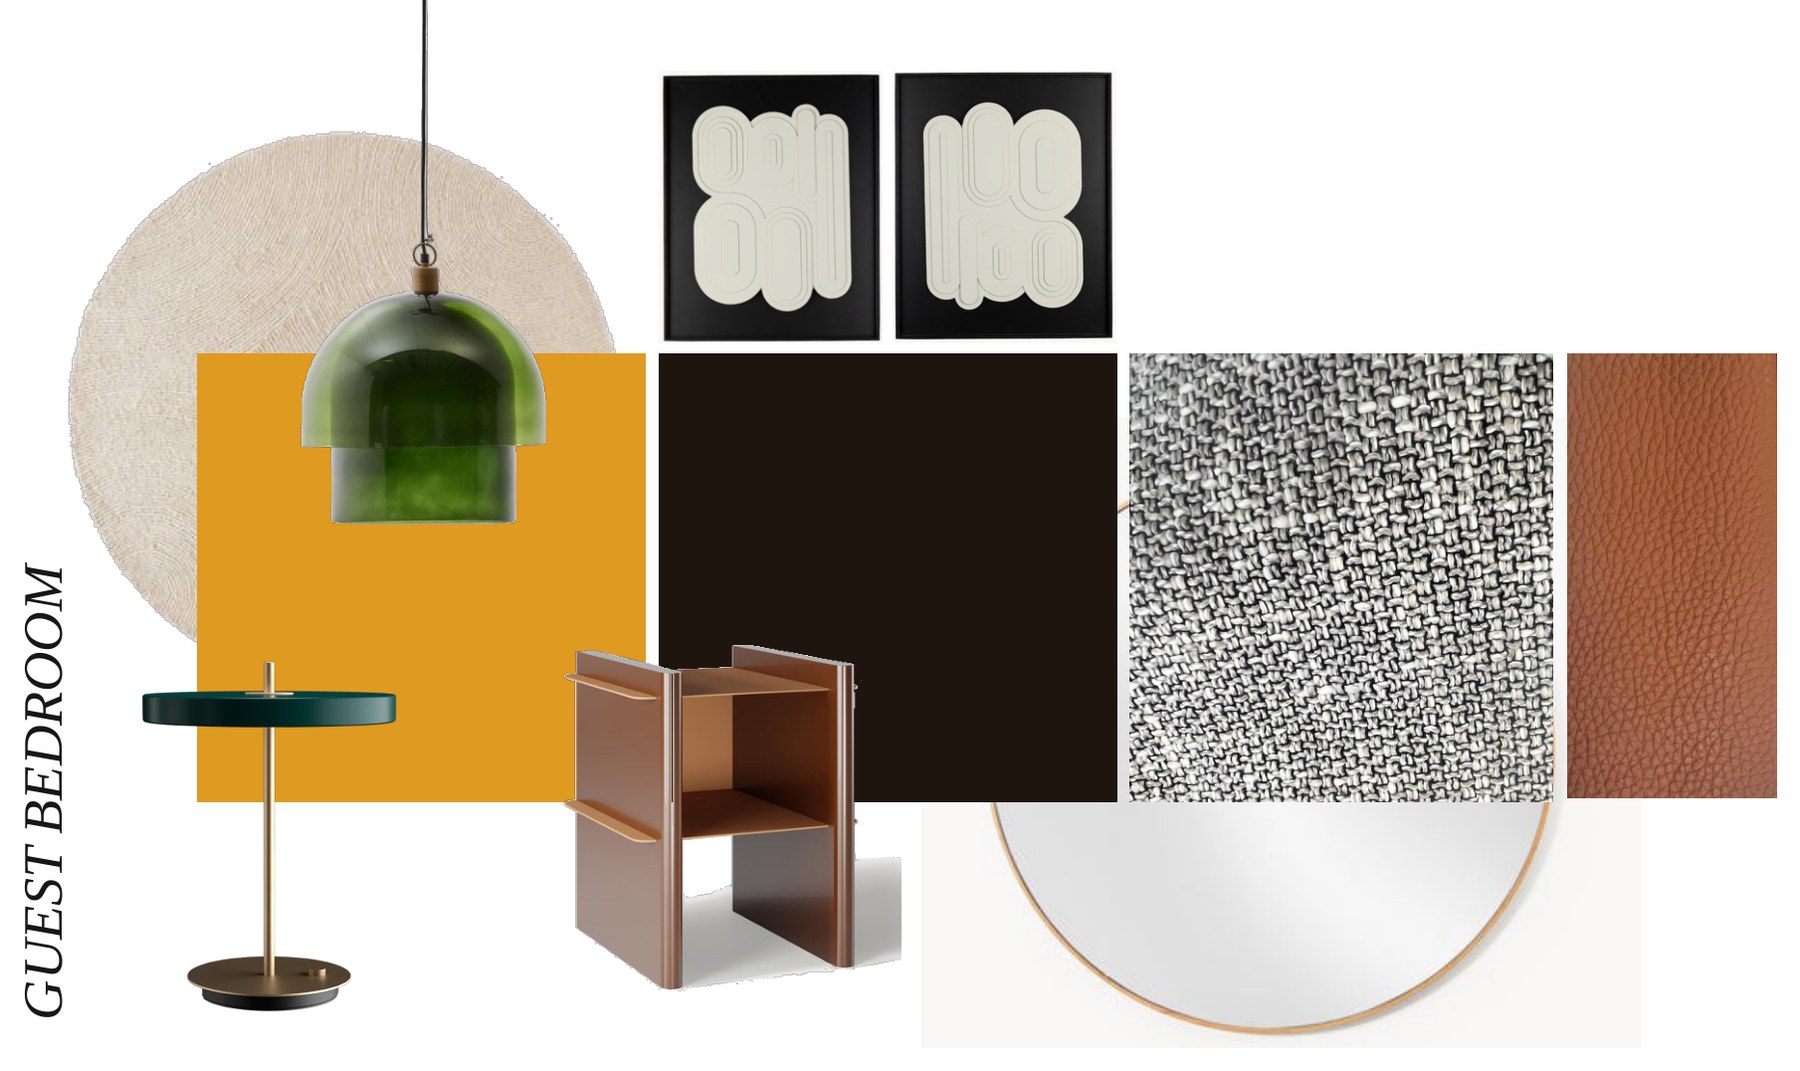
Every room arrives twice: once as a board you can look at, and once as a schedule you can order from. The board is the room in one glance: the colours, the fabrics, the actual pieces. The schedule is the same room written down, named by manufacturer and colour, specific enough for a trade to price without ringing anyone to ask what you meant.

Both of these are the real ones from the Lisbon flat. Yours would differ in every line. What does not change is that you get them, and that nothing on either is a suggestion to go and find yourself.

Matt Smith-Wood's moodboard for the guest bedroom: the room name set vertically down the left, a jute circle and blocks of ochre, chocolate, woven grey wool and tan leather, with a green glass pendant, a green side table, a tan chair, a round mirror and the pair of framed panels laid across their edges
Guest bedroom · one room's board, as the client receives it

Lounge

  • Panelling

    Light Bronze Green

    Little Greene

  • Walls & ceiling

    Clay - Pale

    Little Greene

Hall, staircase & front door

  • Panelling and staircase

    Cordoba

    Little Greene

  • Window frame

    As the front door

    –

Master bedroom

  • Walls & ceiling

    Split Pink

    Little Greene

Guest bedroom

  • Walls & ceiling

    NCS S 2060-Y20R

    NCS

  • Panelling

    Chocolate Colour

    Little Greene

Studio & spare room

  • Walls & ceiling

    Rolling Fog - Dark

    Little Greene

Throughout

  • Wall panels

    Canelé S

    Noël & Marquet

  • Panel mouldings

    FL11

    Noël & Marquet

  • Panel adhesive

    Adefix

    –

The best way to paint the panel is to spray them. Please remind the installer to do very small joints with Adefix between the panels. If the joint is too thick, you will see it in between every panel. This is very important to have a nice finish. His note to the trade, alongside the panelling drawings

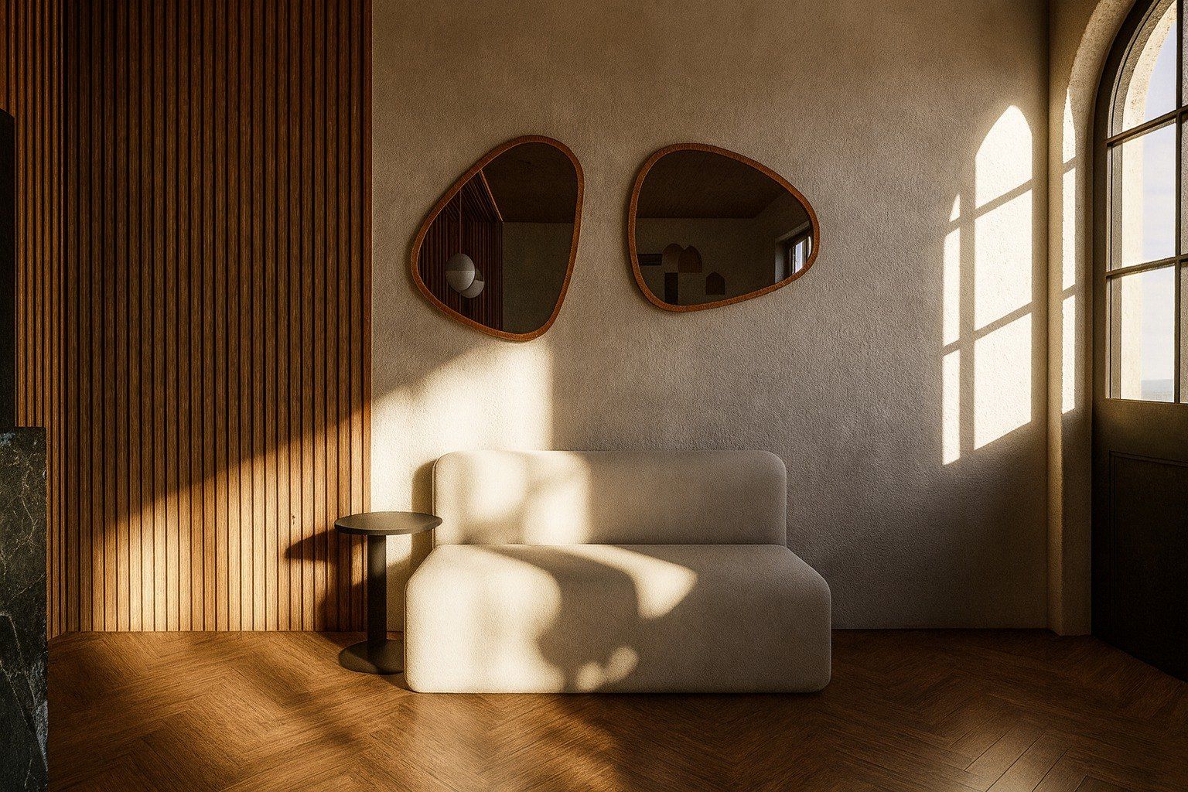
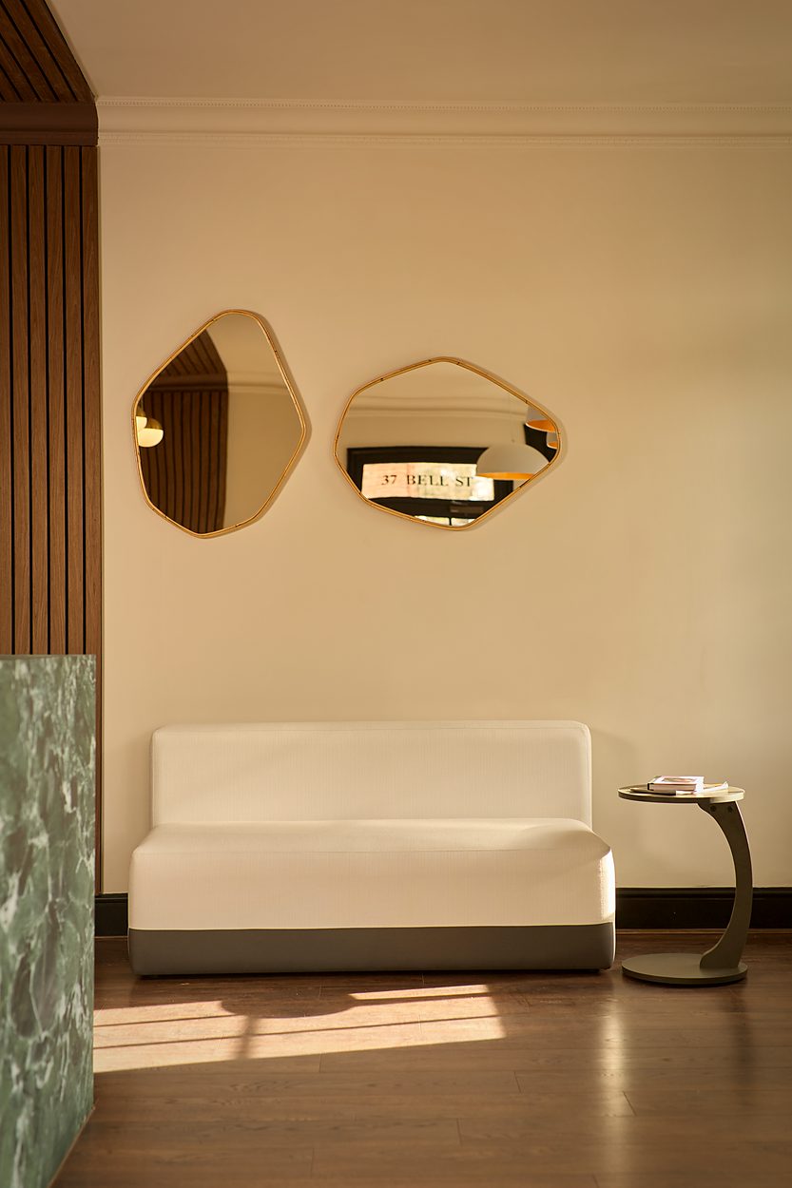
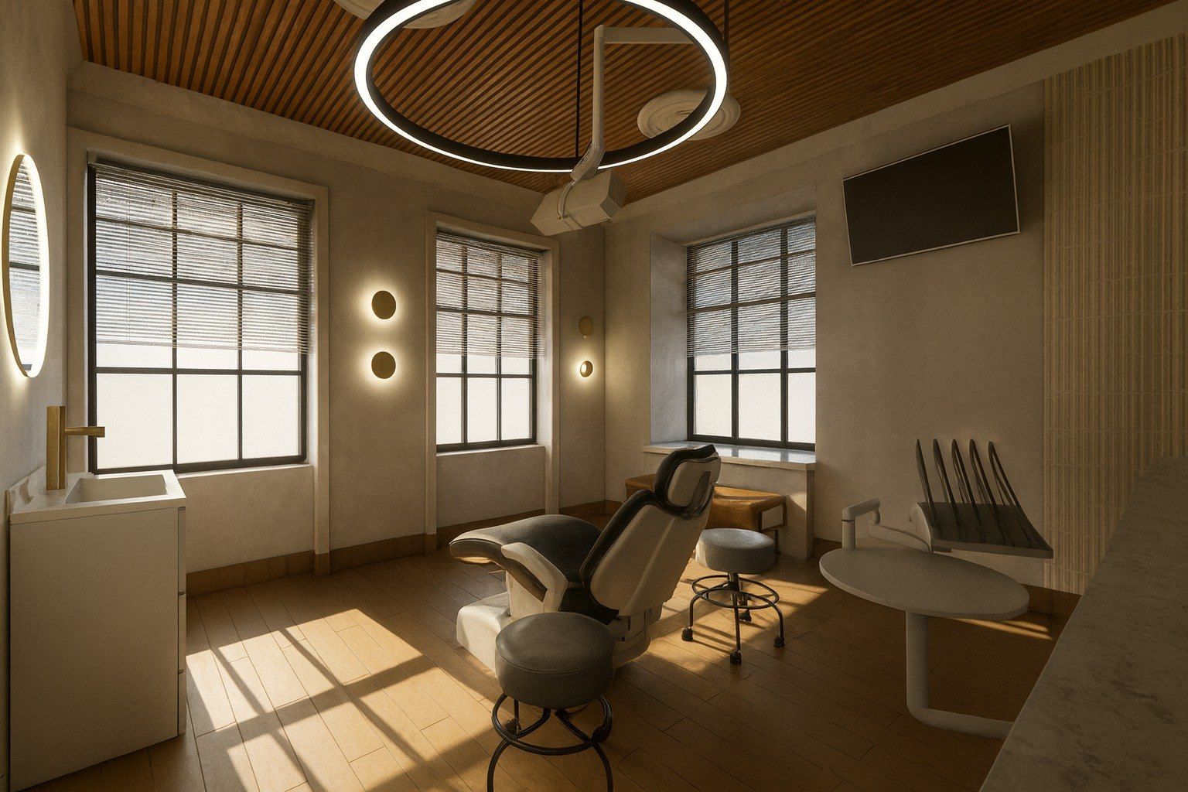
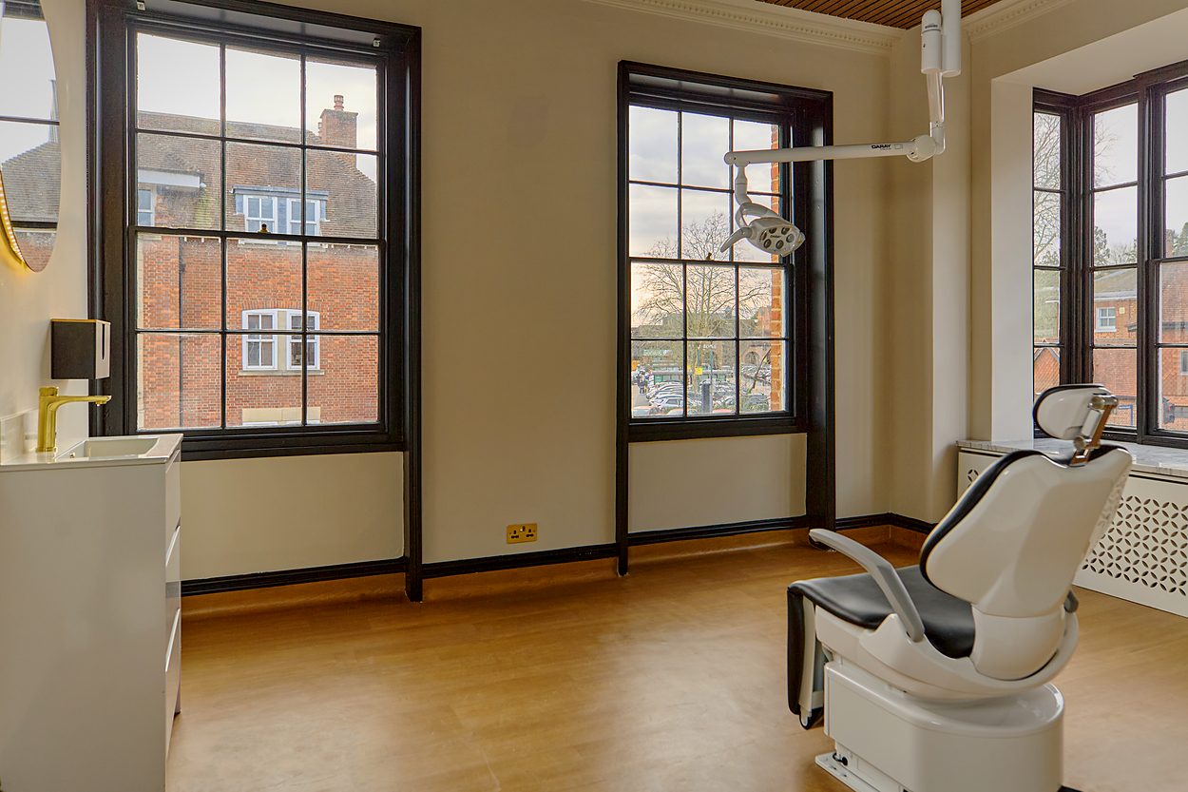
Commercial · Sona Dental

Above, what was drawn · below, what got built

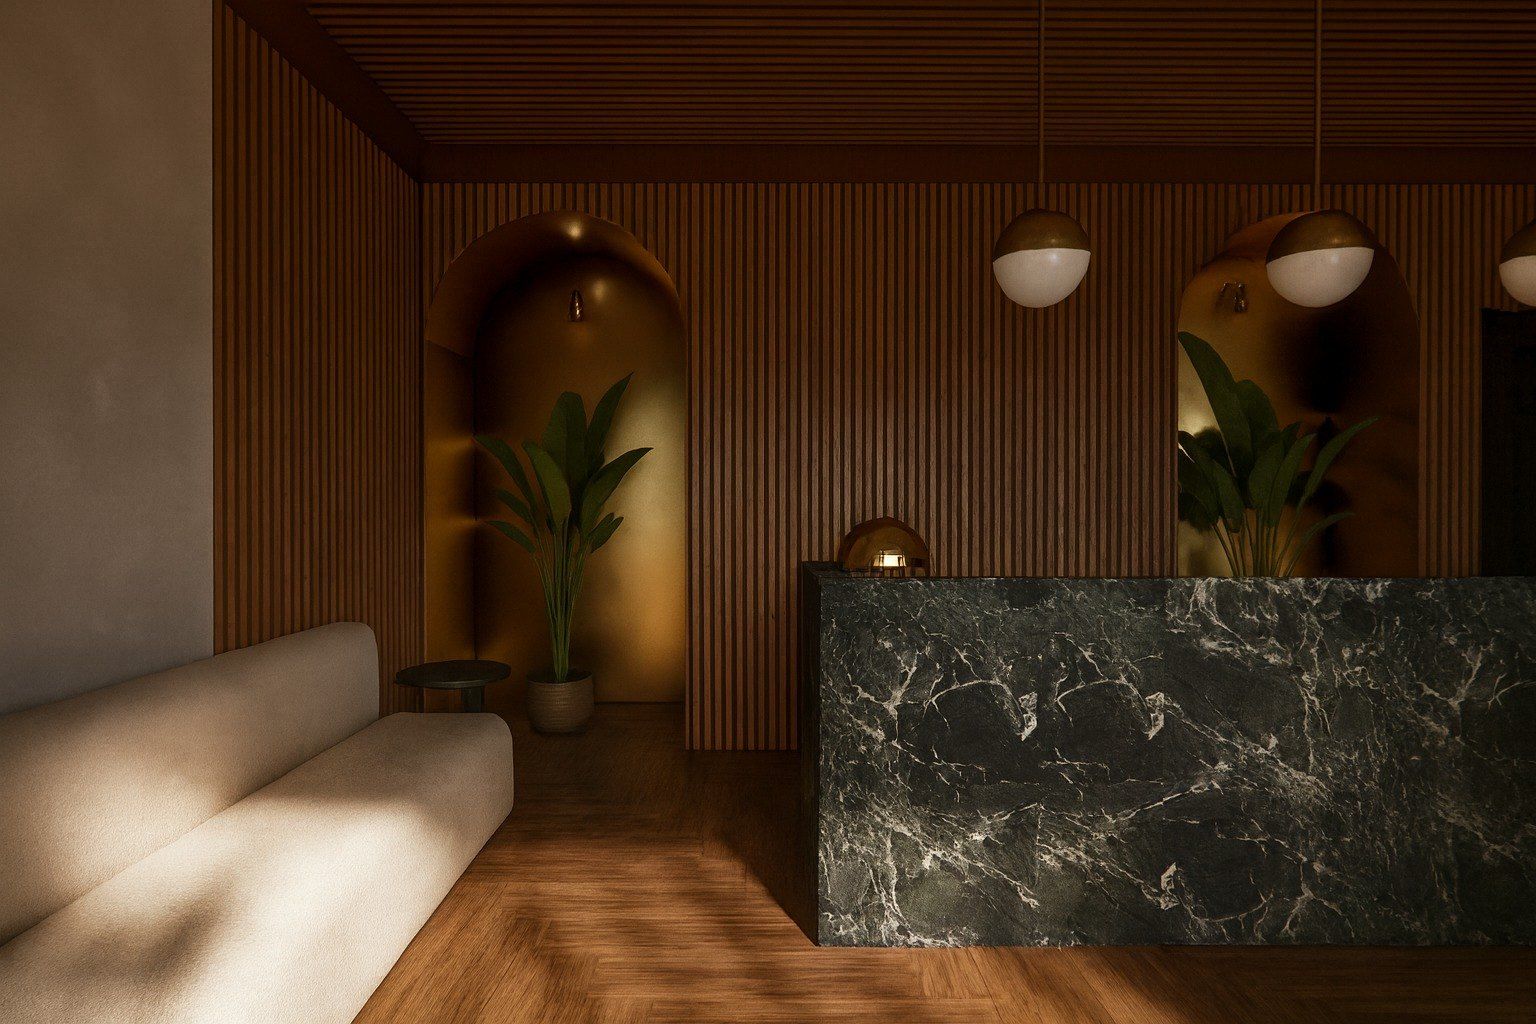
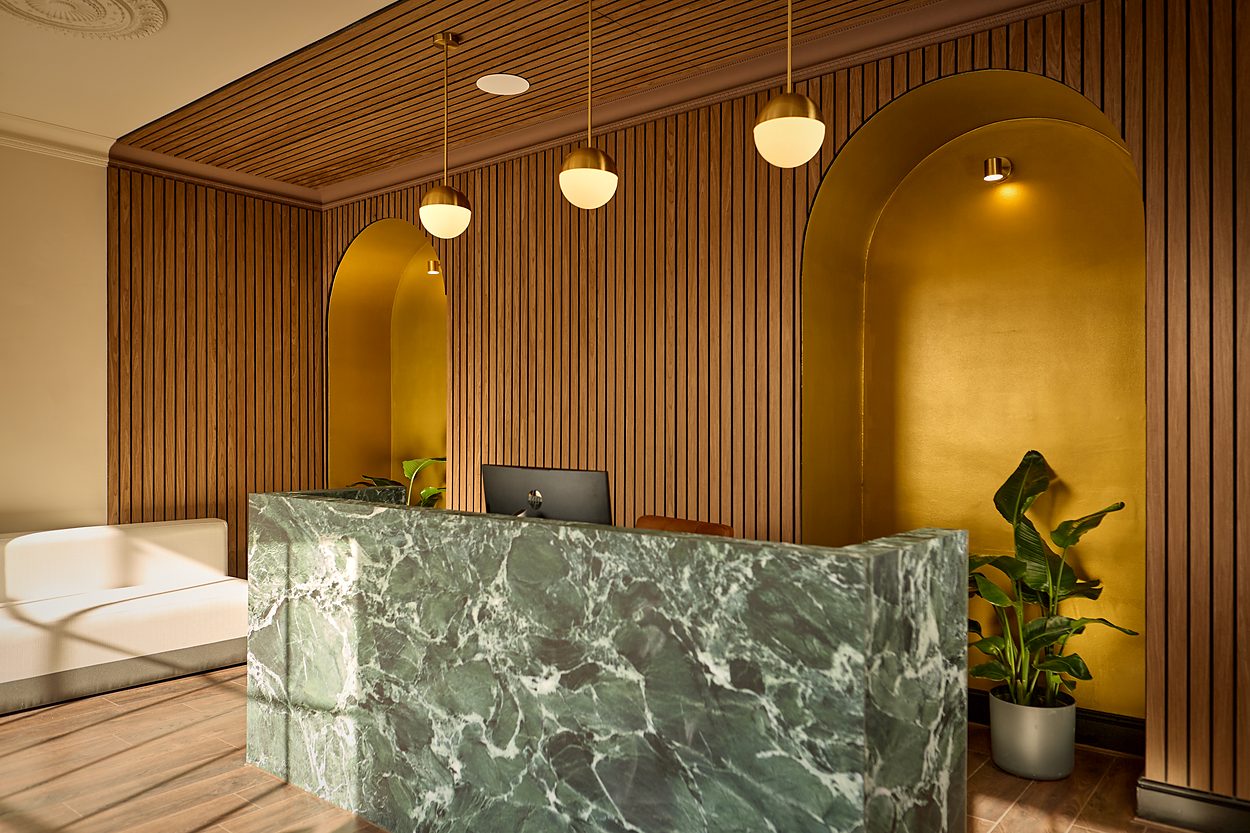
Visualisation of the reception: fluted oak, an arched niche and a dark marble desk The reception as built, the desk in pale green marble below ochre arched niches
Reception · the marble went pale, the niche went ochre
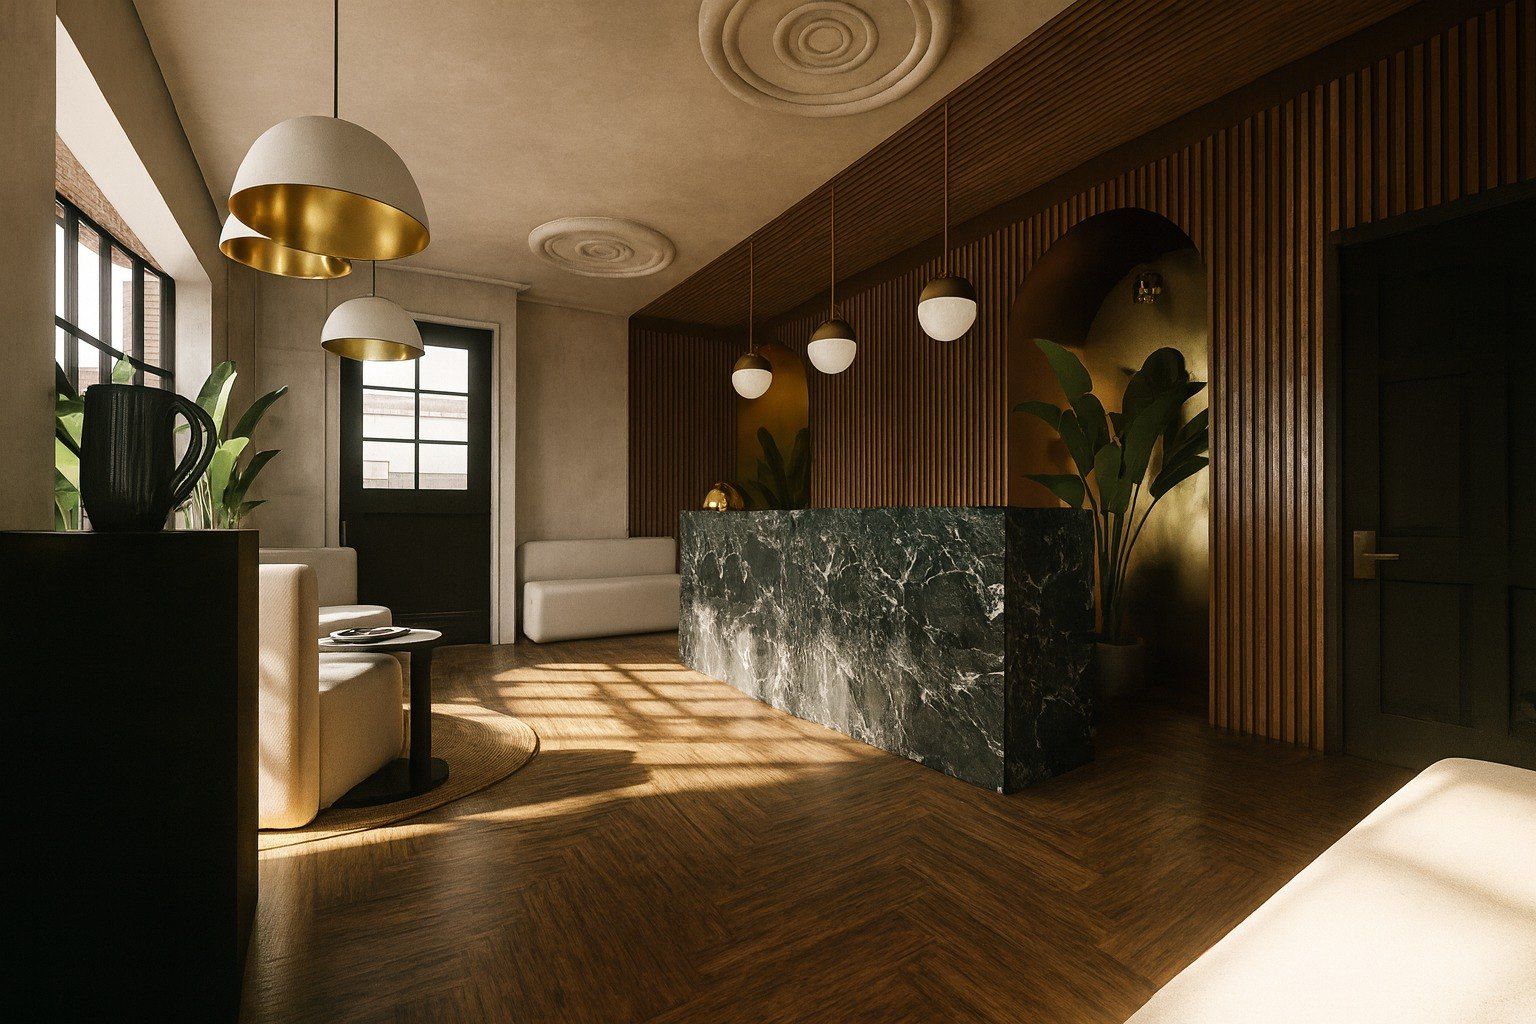
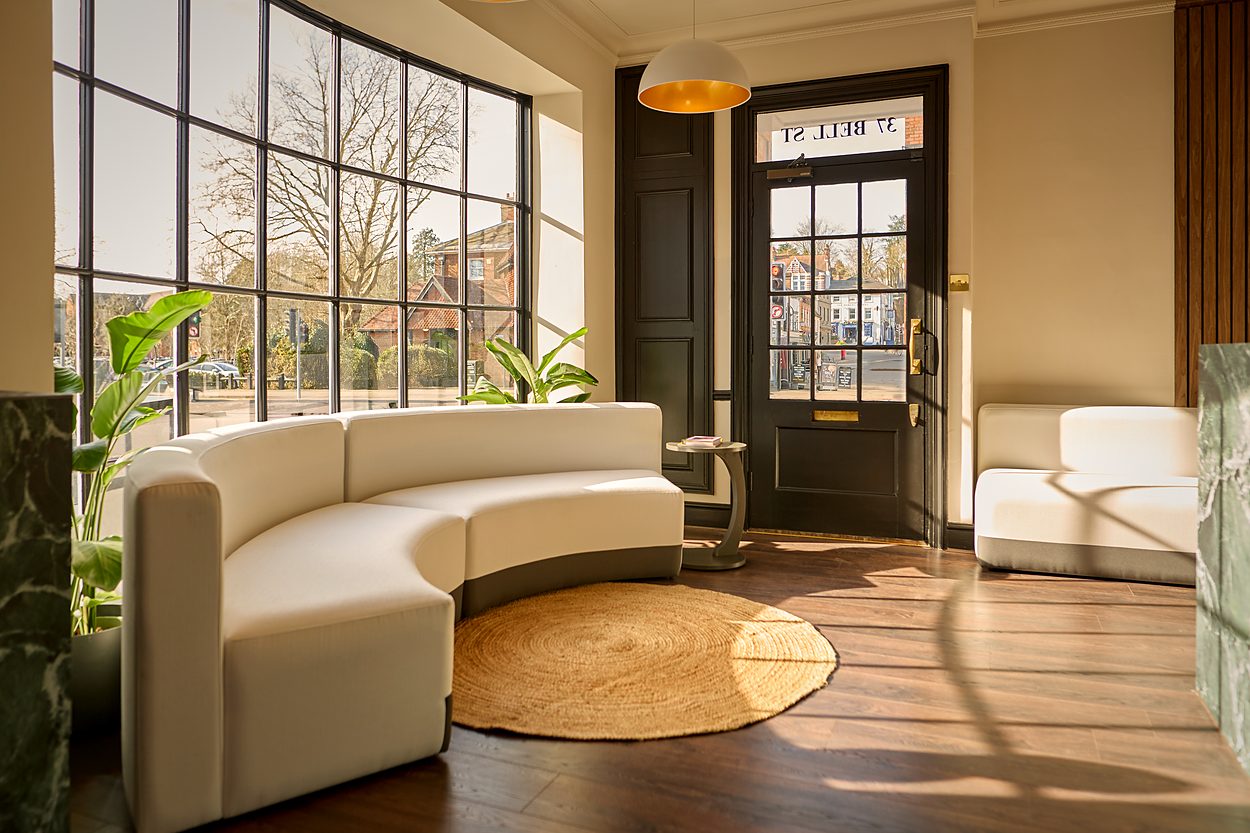
Visualisation of the reception seen from the waiting side, over a herringbone floor The same view as built, a curved cream sofa on a jute rug over plank flooring
From the waiting side · herringbone became plank
Visualisation of two pebble-shaped mirrors above a low sofa The two mirrors as built, hung on plaster beside fluted oak and a green marble jamb
The two mirrors · built almost exactly as drawn
Visualisation of a treatment room with a ring light below a slatted timber ceiling A treatment room as built, sash windows on two sides and the chair in the corner
Treatment room · the room came out plainer than the drawing
See the whole practice Ten frames · every room drawn, then built