Selected work · Commercial
Sona
Dental.
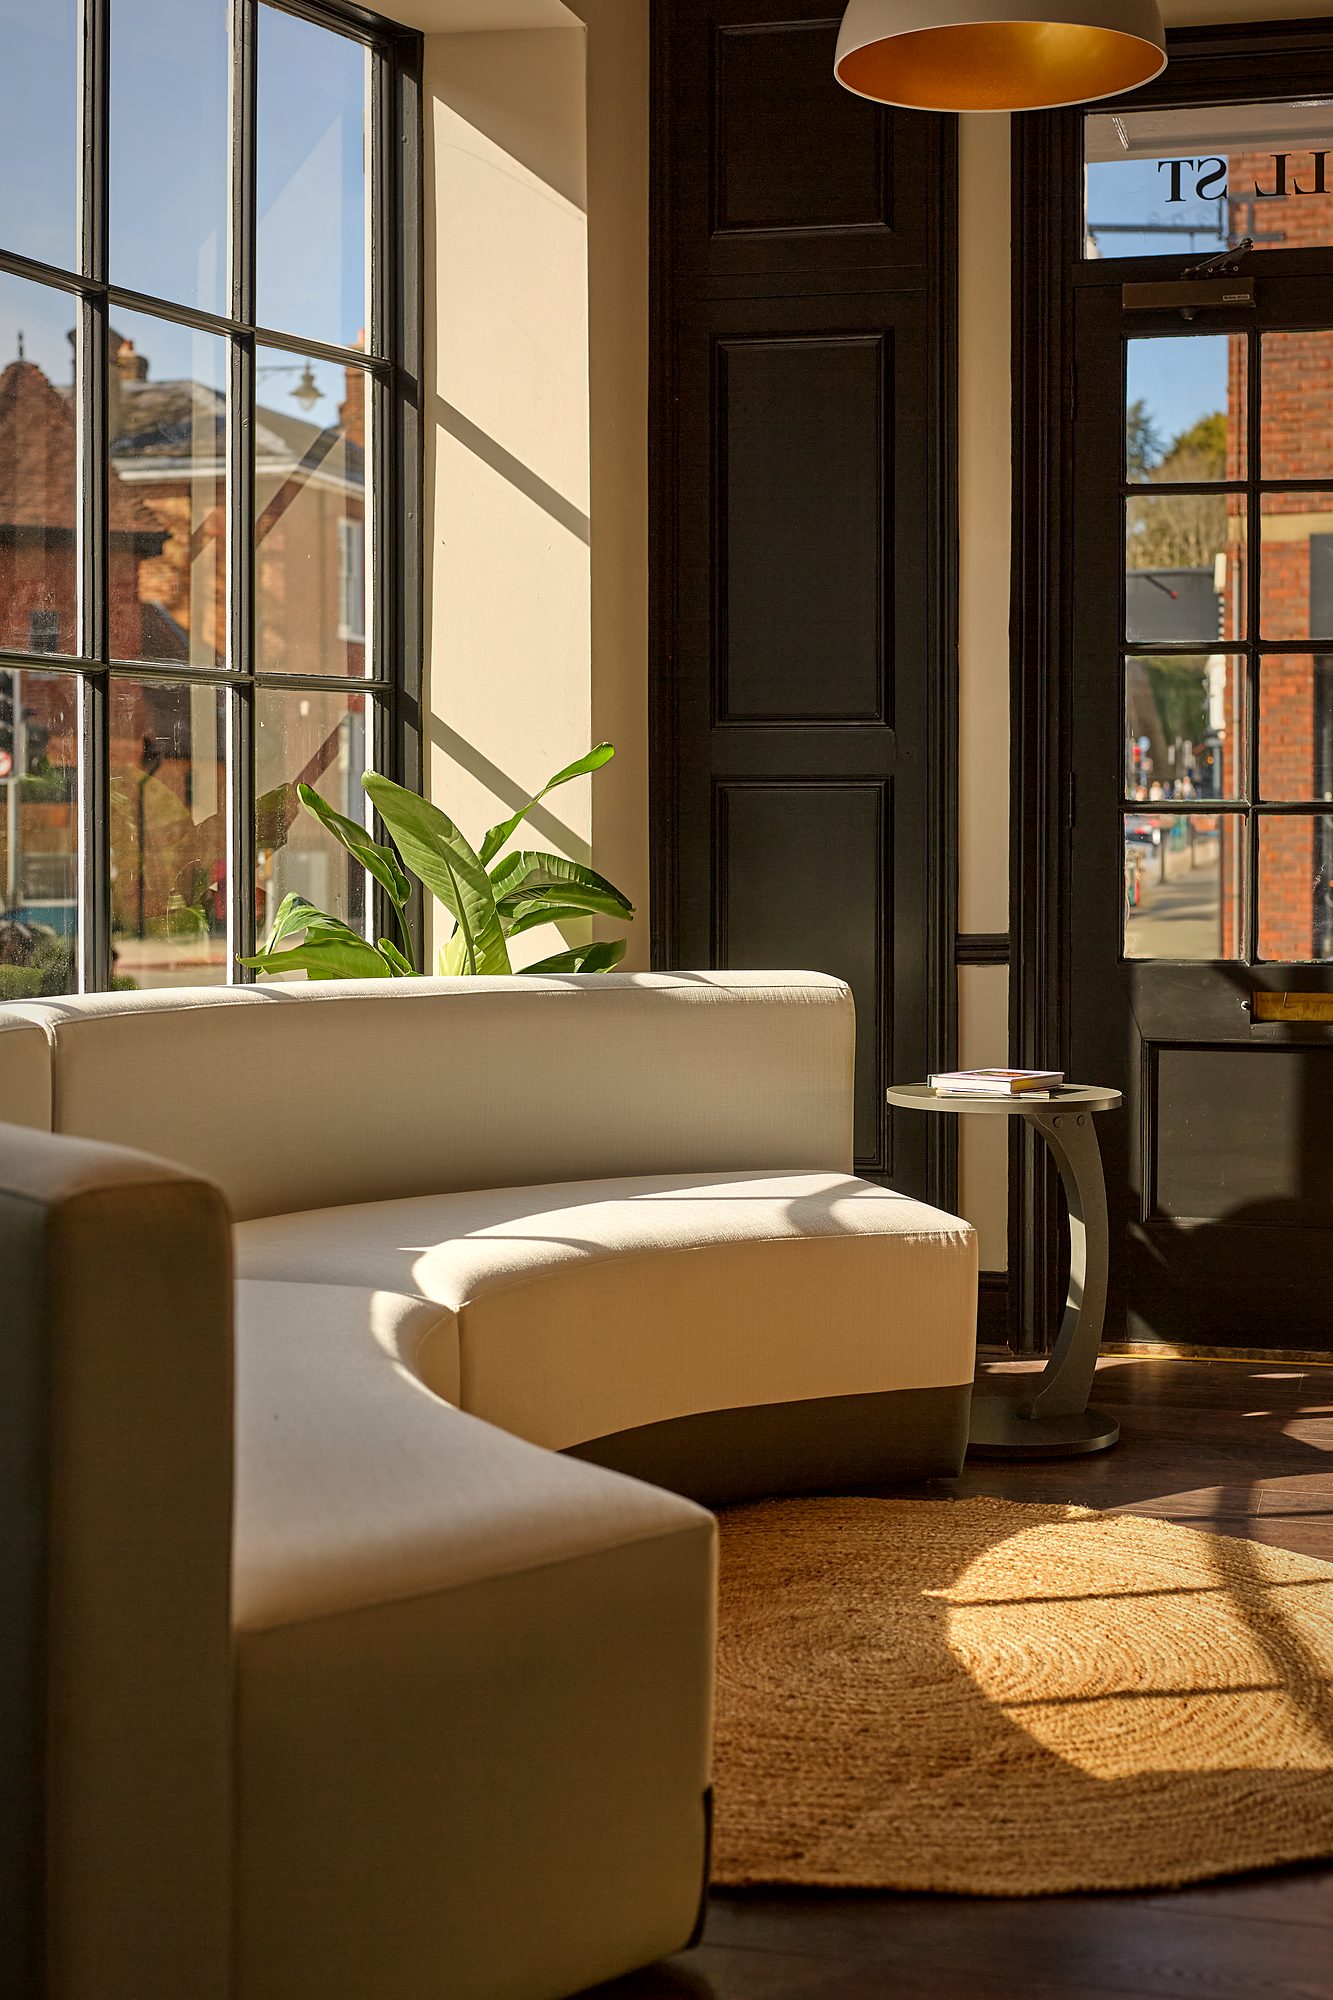
A dental practice on a high street, fitted out end to end. Fluted oak, green marble and ochre plaster, and a room to wait in that does not announce what happens next door. Shown here beside the visualisations it was designed from.
The brief
Make it not feel like a dentist.
Everything else came out of that one sentence. The waiting room took the best light in the building rather than the leftover corner. The reception desk got stone instead of laminate, because the first thing you touch sets what you expect from the rest. And the clinical rooms were left frankly clinical. Dressing those up is what makes people uneasy, not what settles them.
01 · Drawn
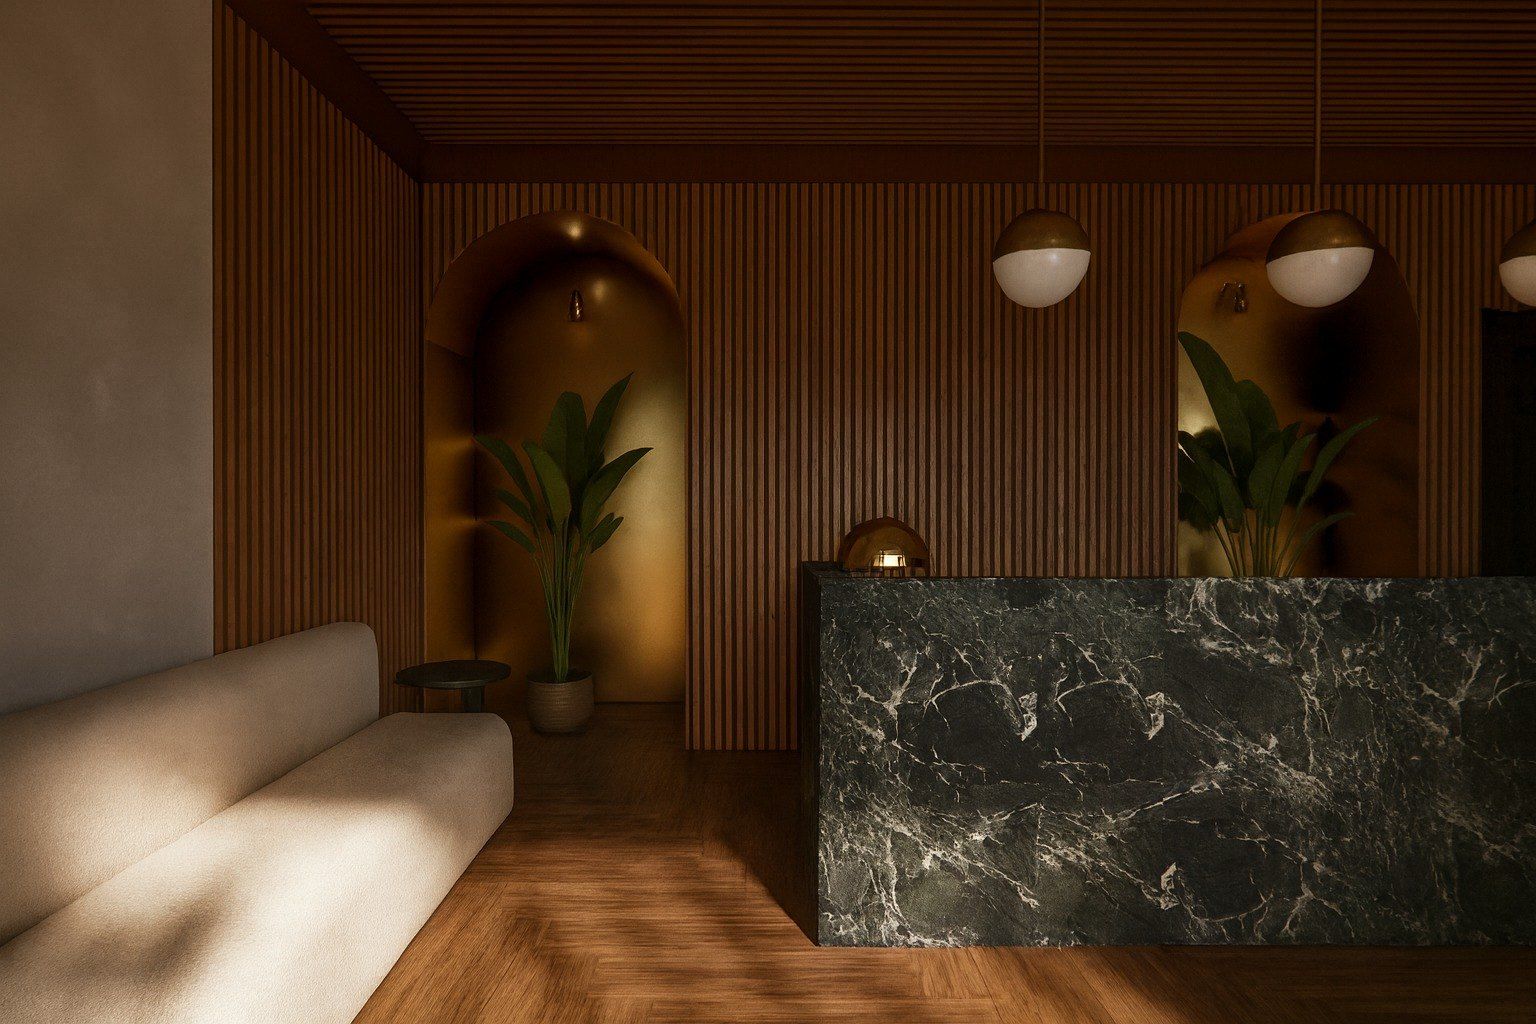
Reception
The desk in near-black marble under an amber niche, with the oak run carried unbroken behind it.
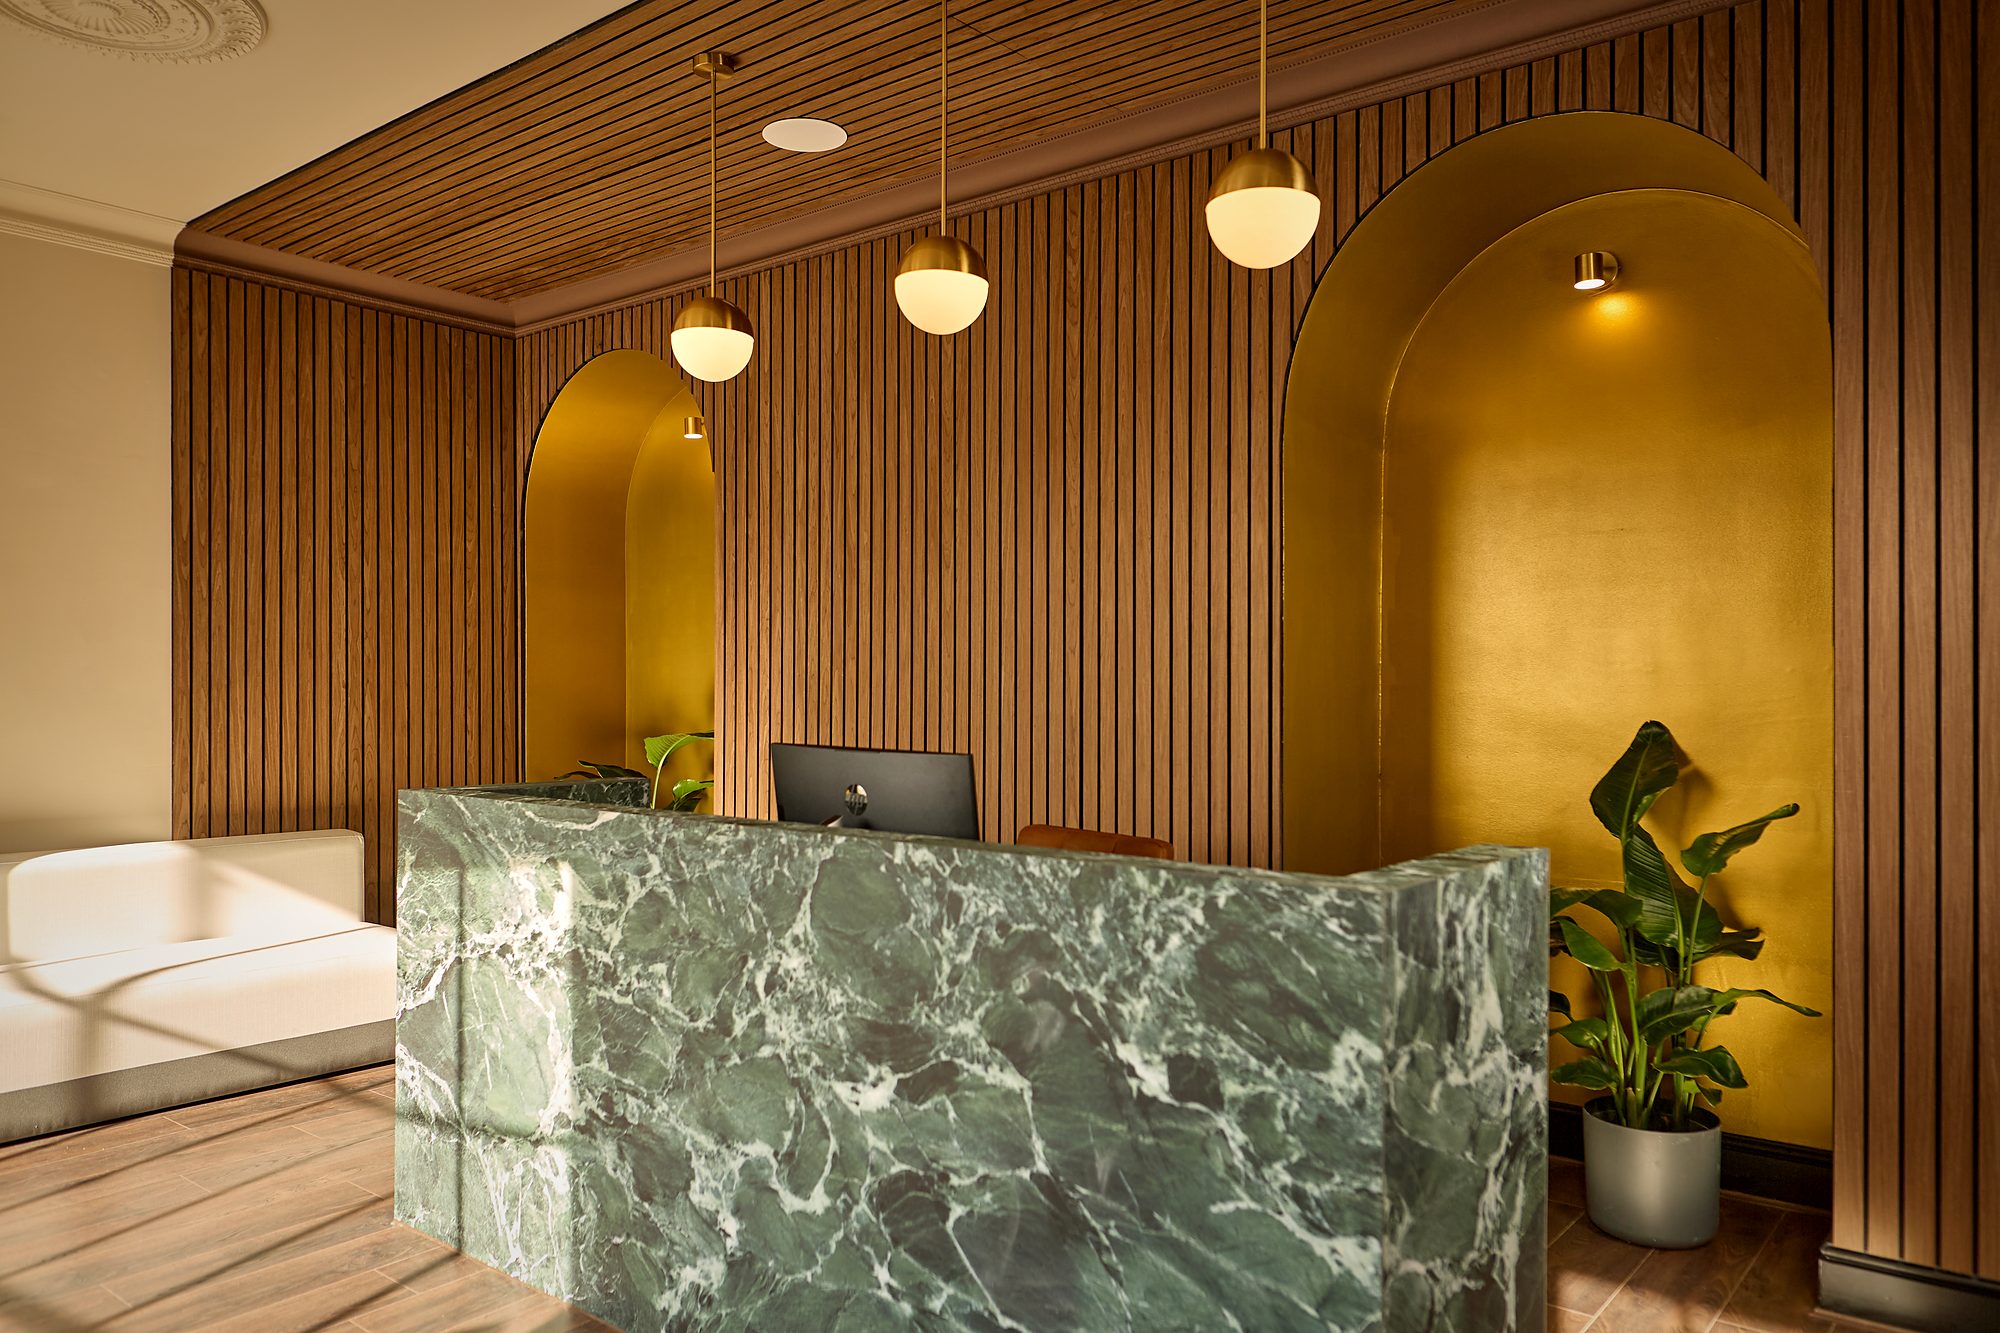
01 · Built
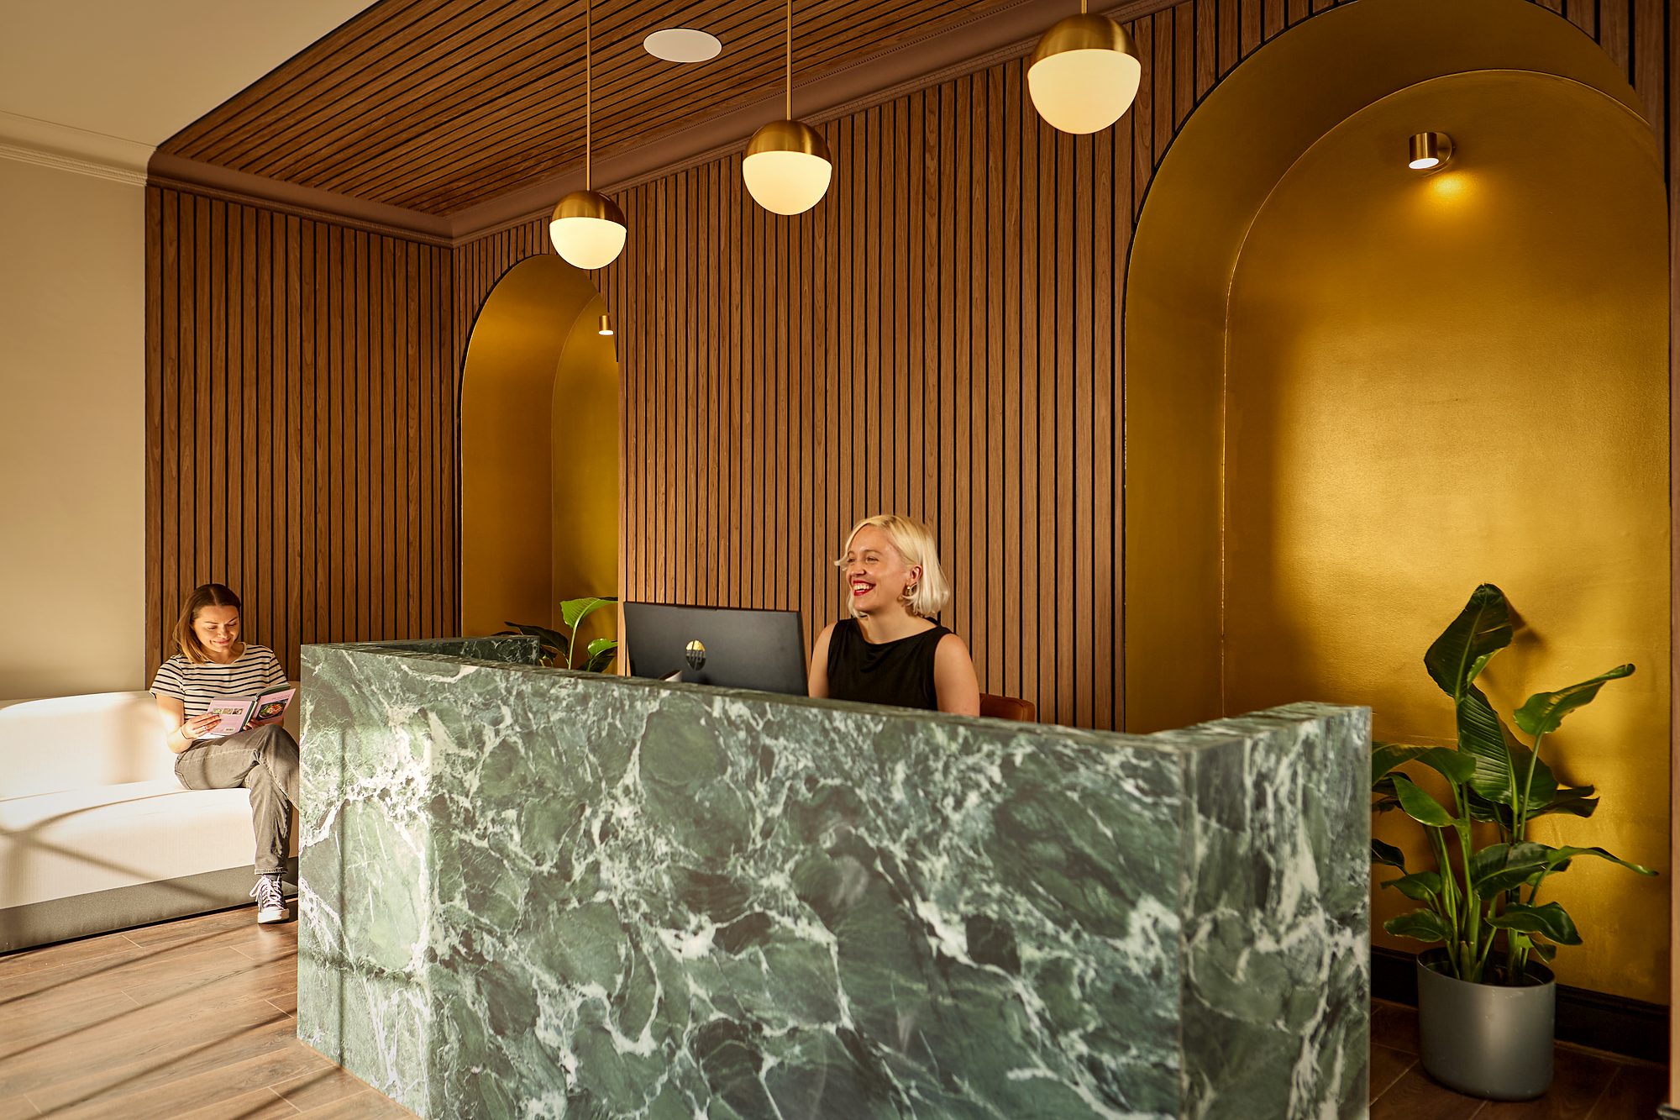
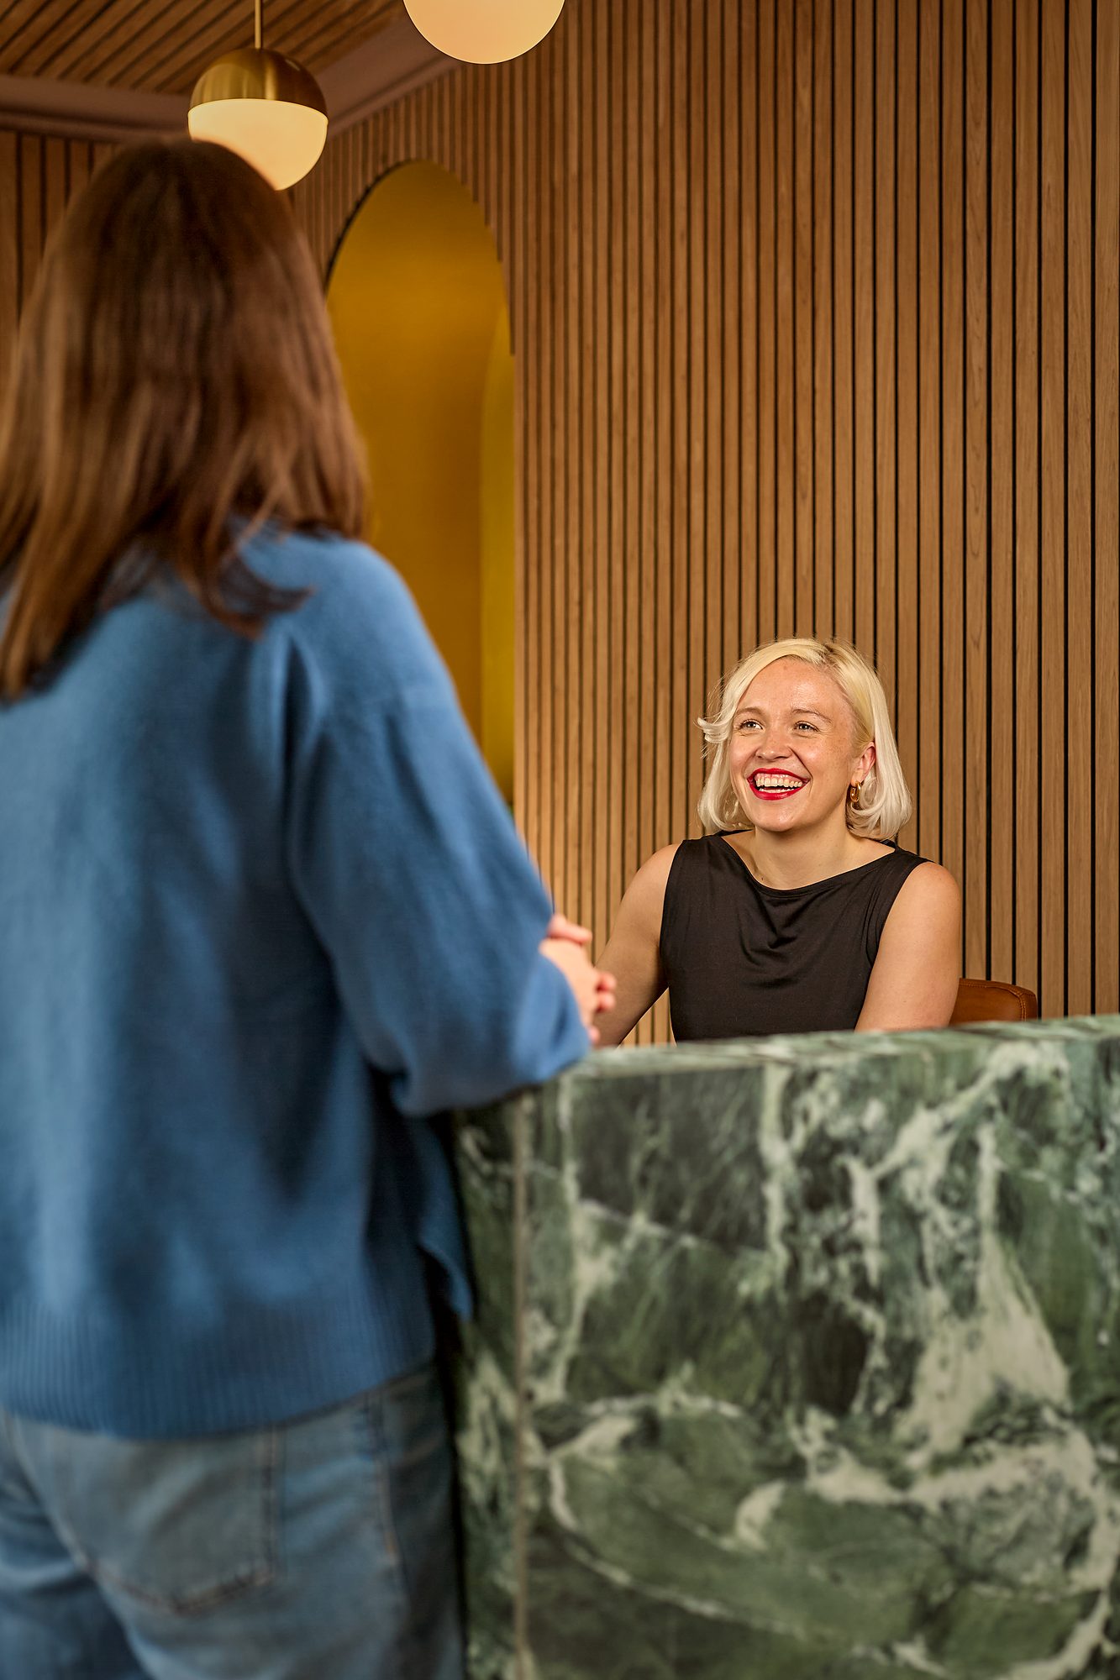
The stone arrived pale green instead of near-black, and the niche went ochre. The room came out warmer than the drawing asked for.
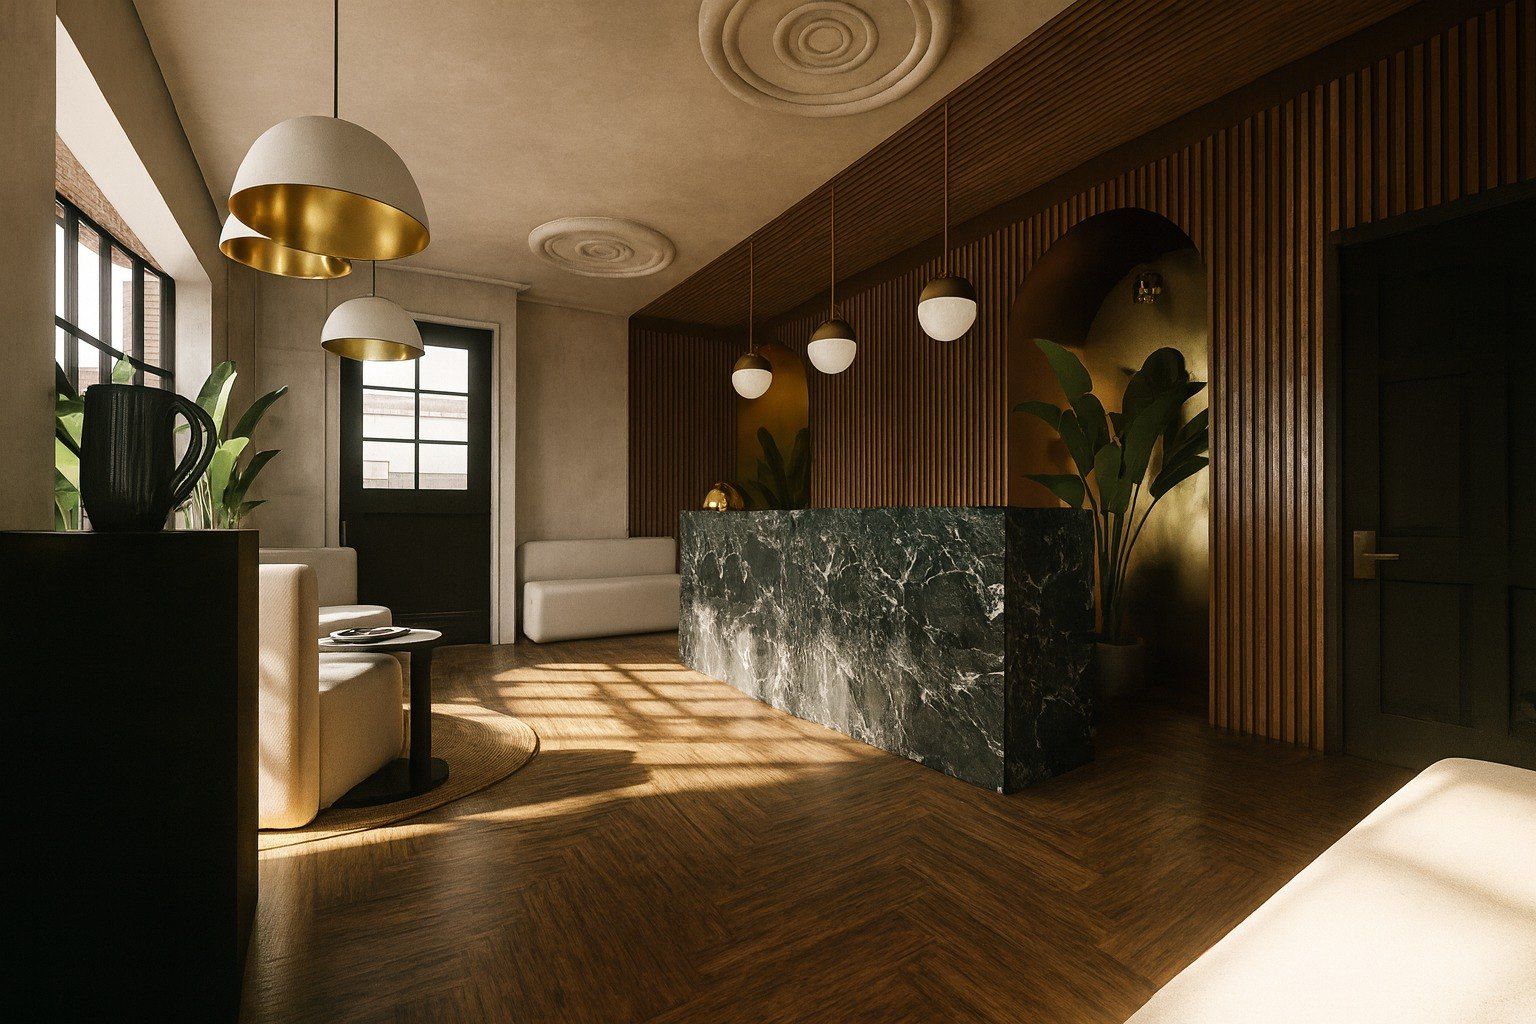
02 · Drawn
From the waiting side
Herringbone underfoot, and a straight bench running along the window wall.
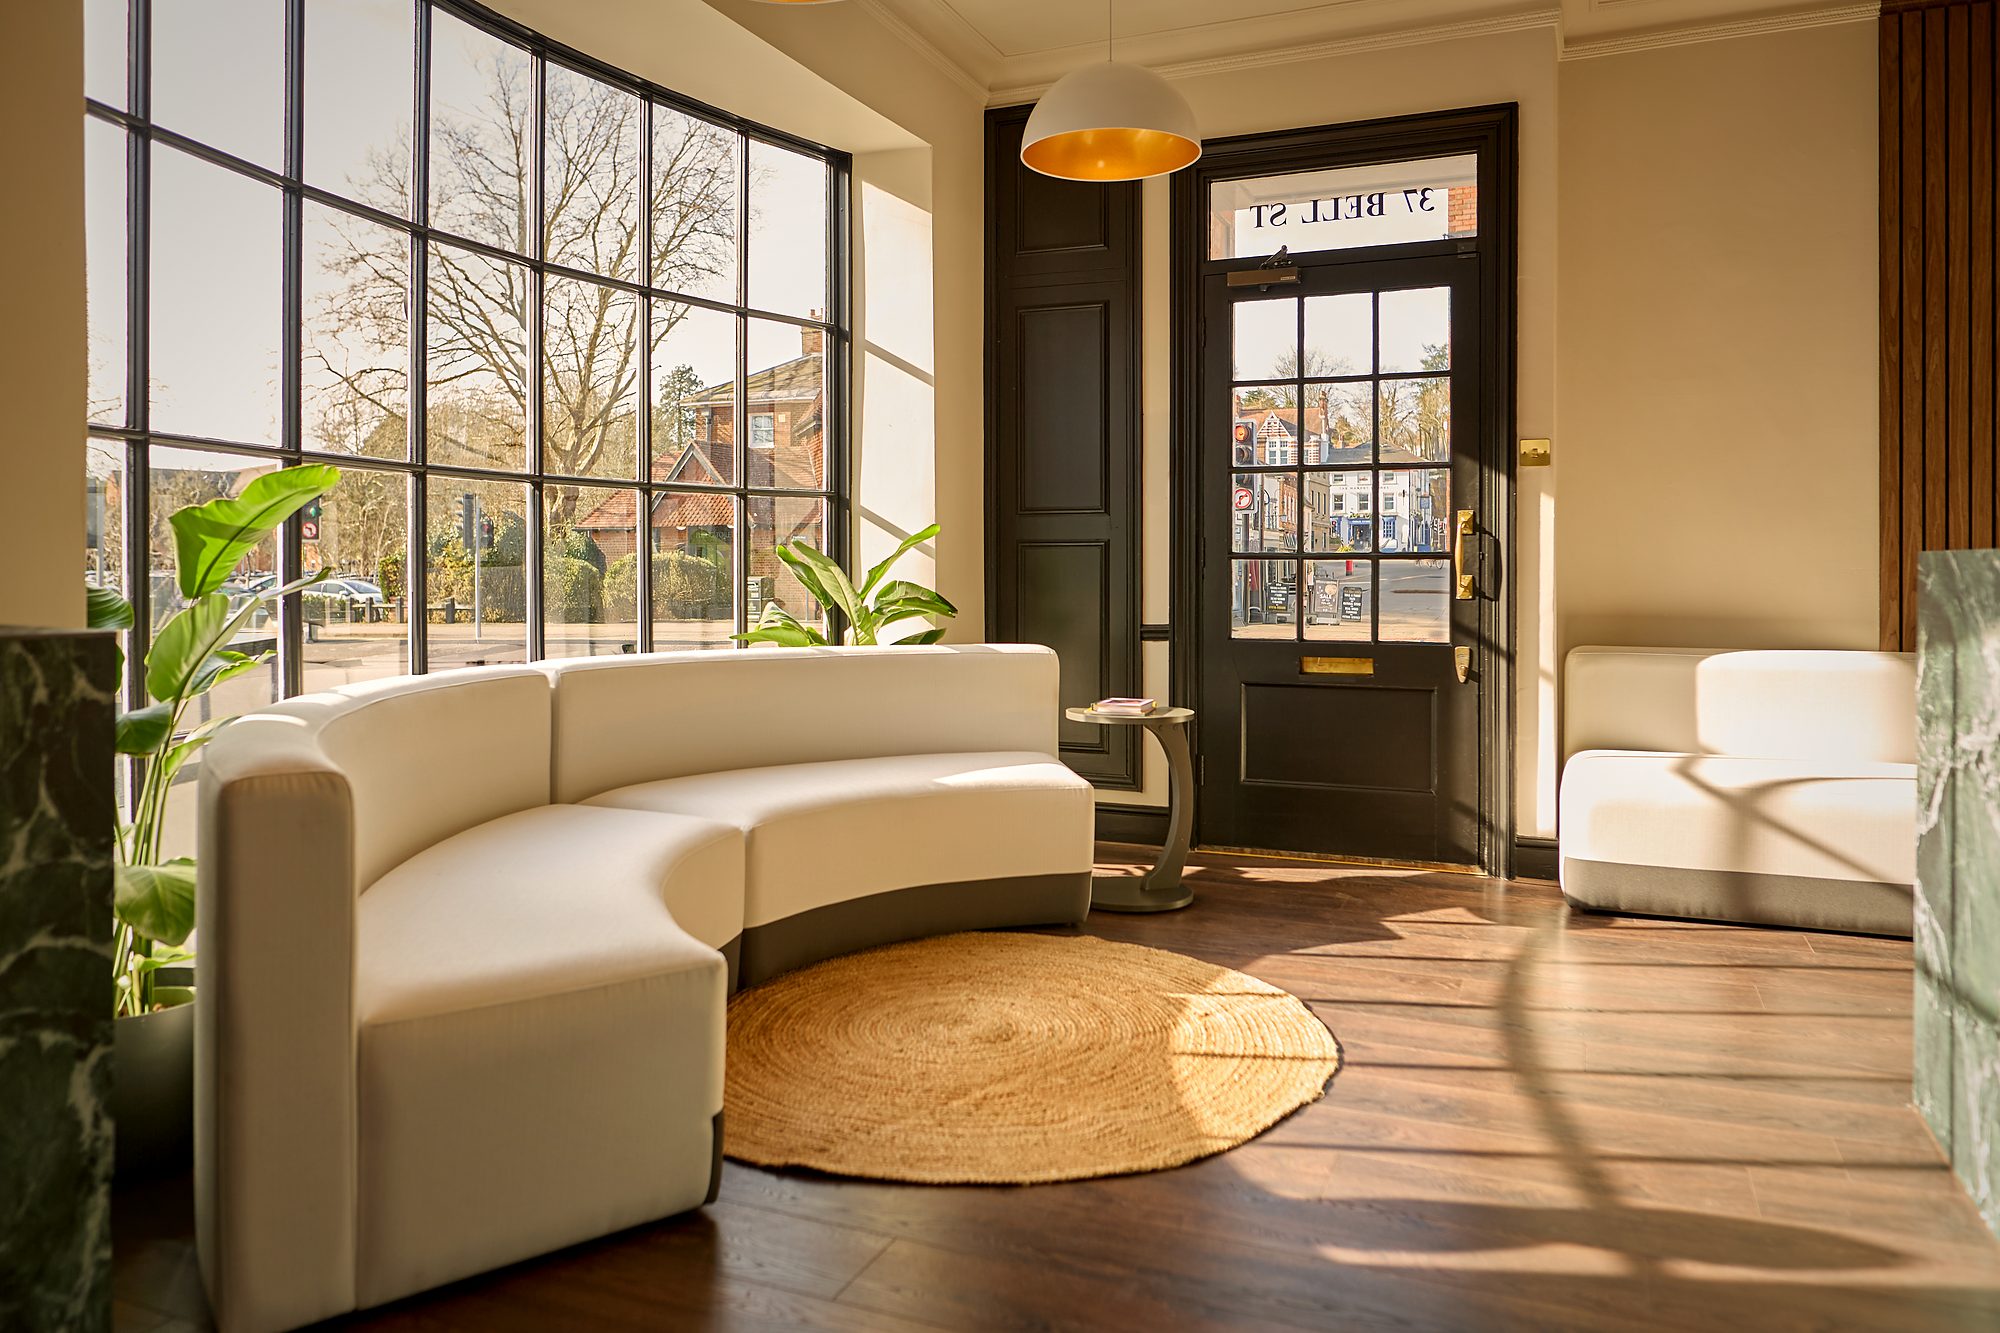
02 · Built
Plank instead of herringbone, and the bench became a curve. That is the change that mattered.
A straight bench sits people in a row facing whoever is opposite. A curve gives everyone somewhere to look that is not another patient. It costs the same and it is the only thing in the room doing a job the drawing had not thought of.
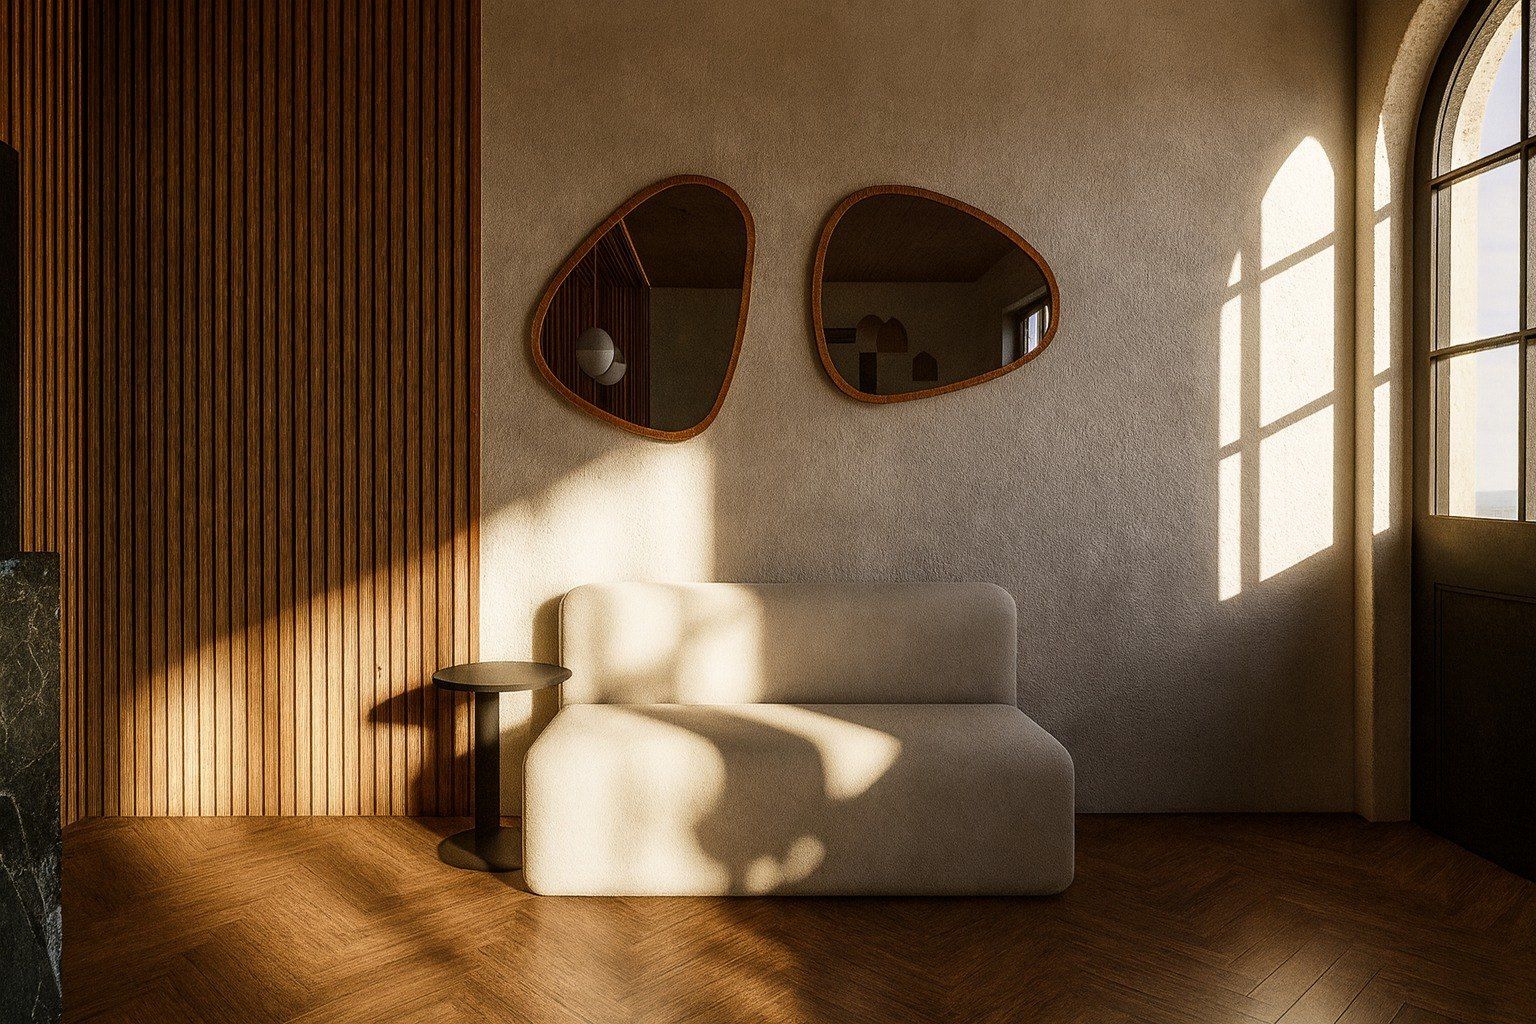
03 · Drawn
Two mirrors
A pair of pebble mirrors on plaster, next to the fluted run, in raking evening light.
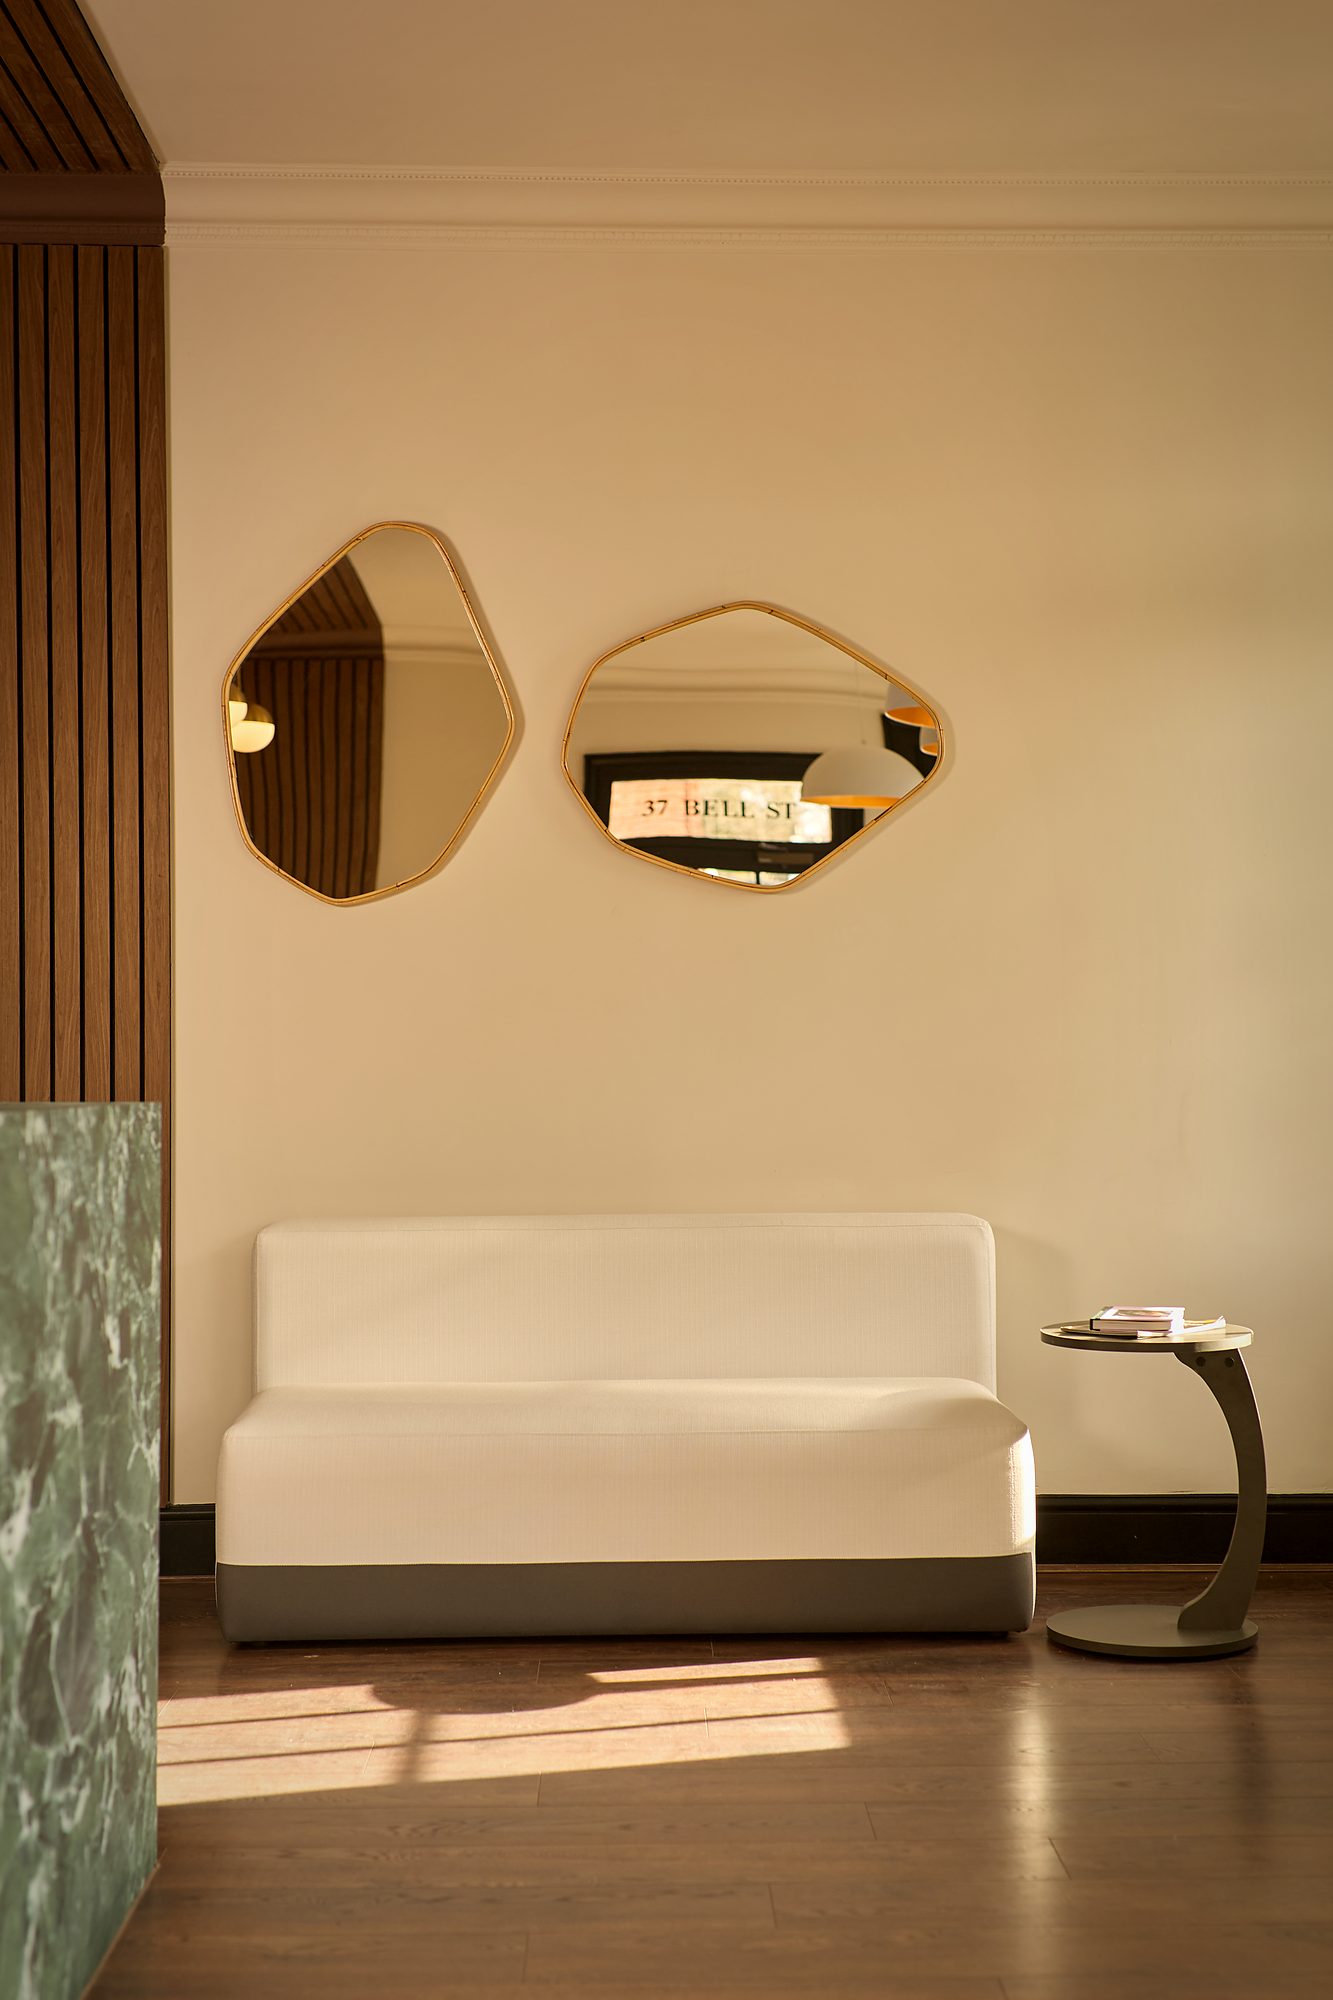
03 · Built
Built almost exactly as drawn, down to the pairing and the shape.
And this is the one place the drawing is still the better picture. The render gave itself a raking evening light; the wall faces a street and never gets it. A visualisation can choose its hour. A practice at nine on a Tuesday cannot.
04 · Drawn
The clinical rooms
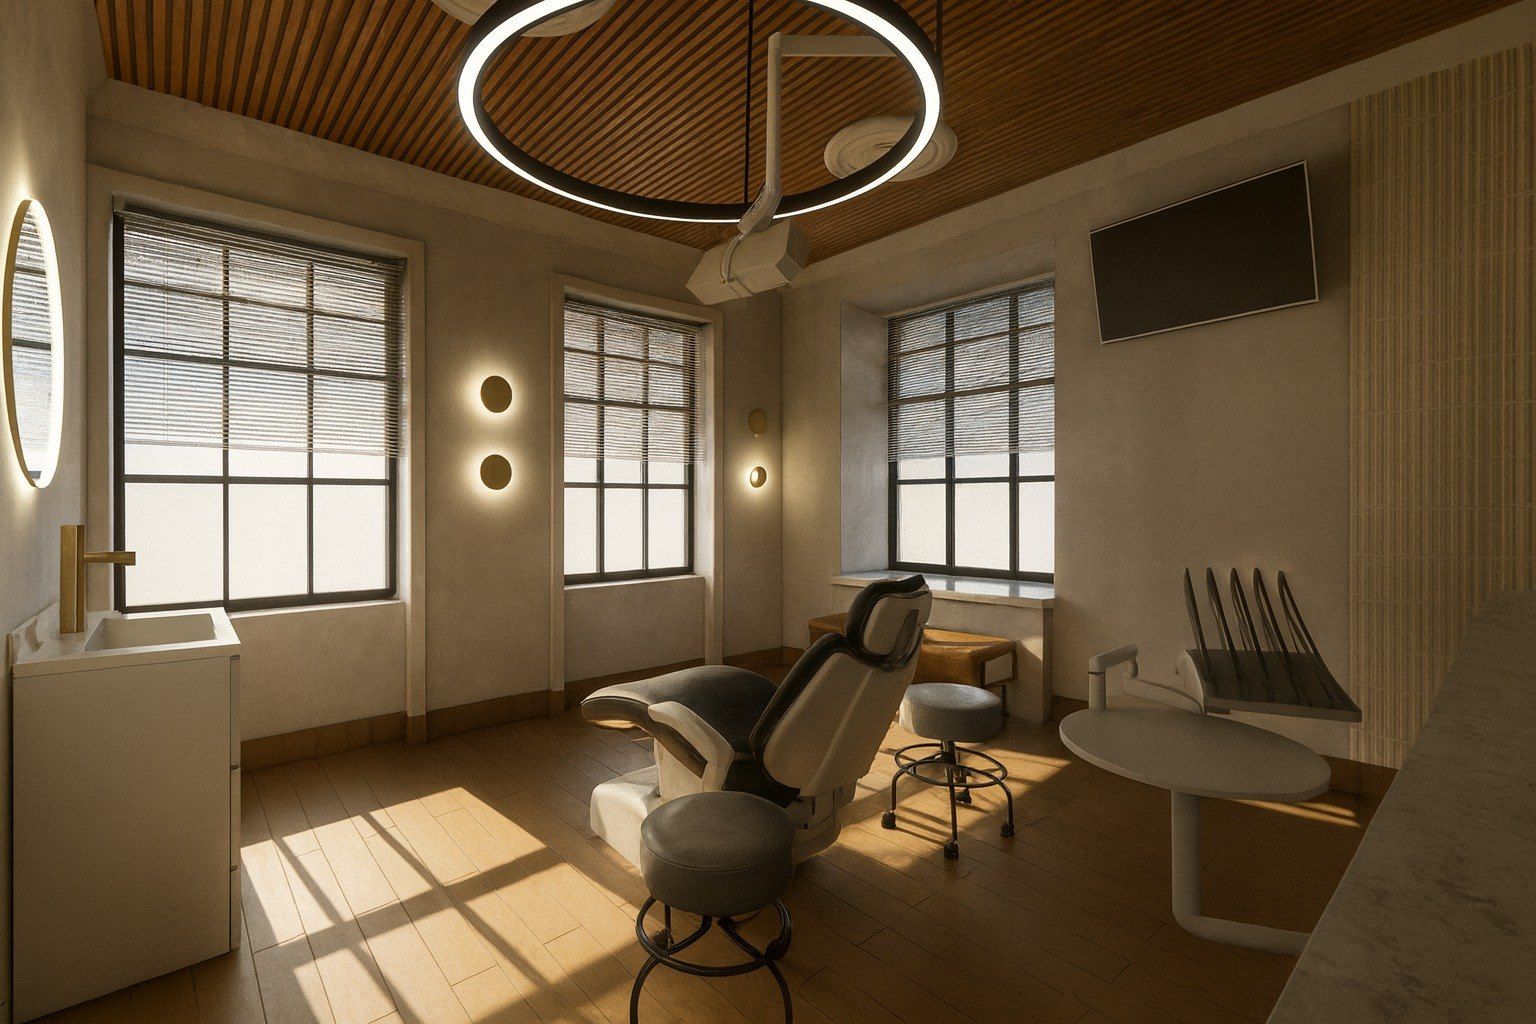
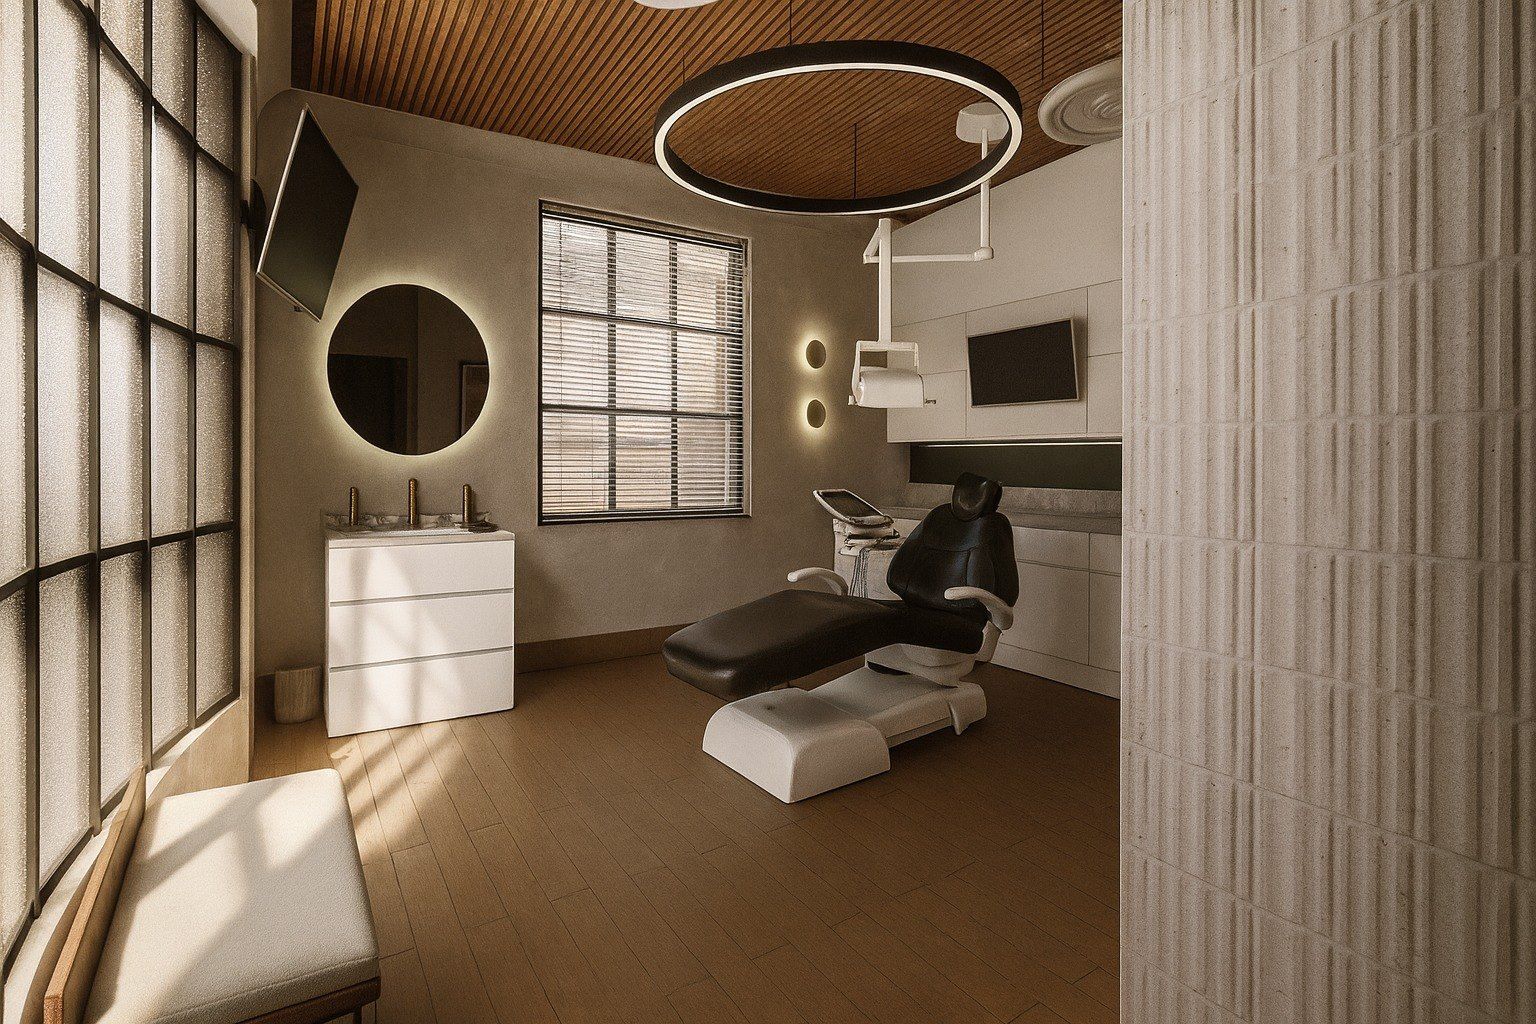
Both drawn warm: a ring light, and a slatted timber ceiling carried through from the front of the building.
04 · Built
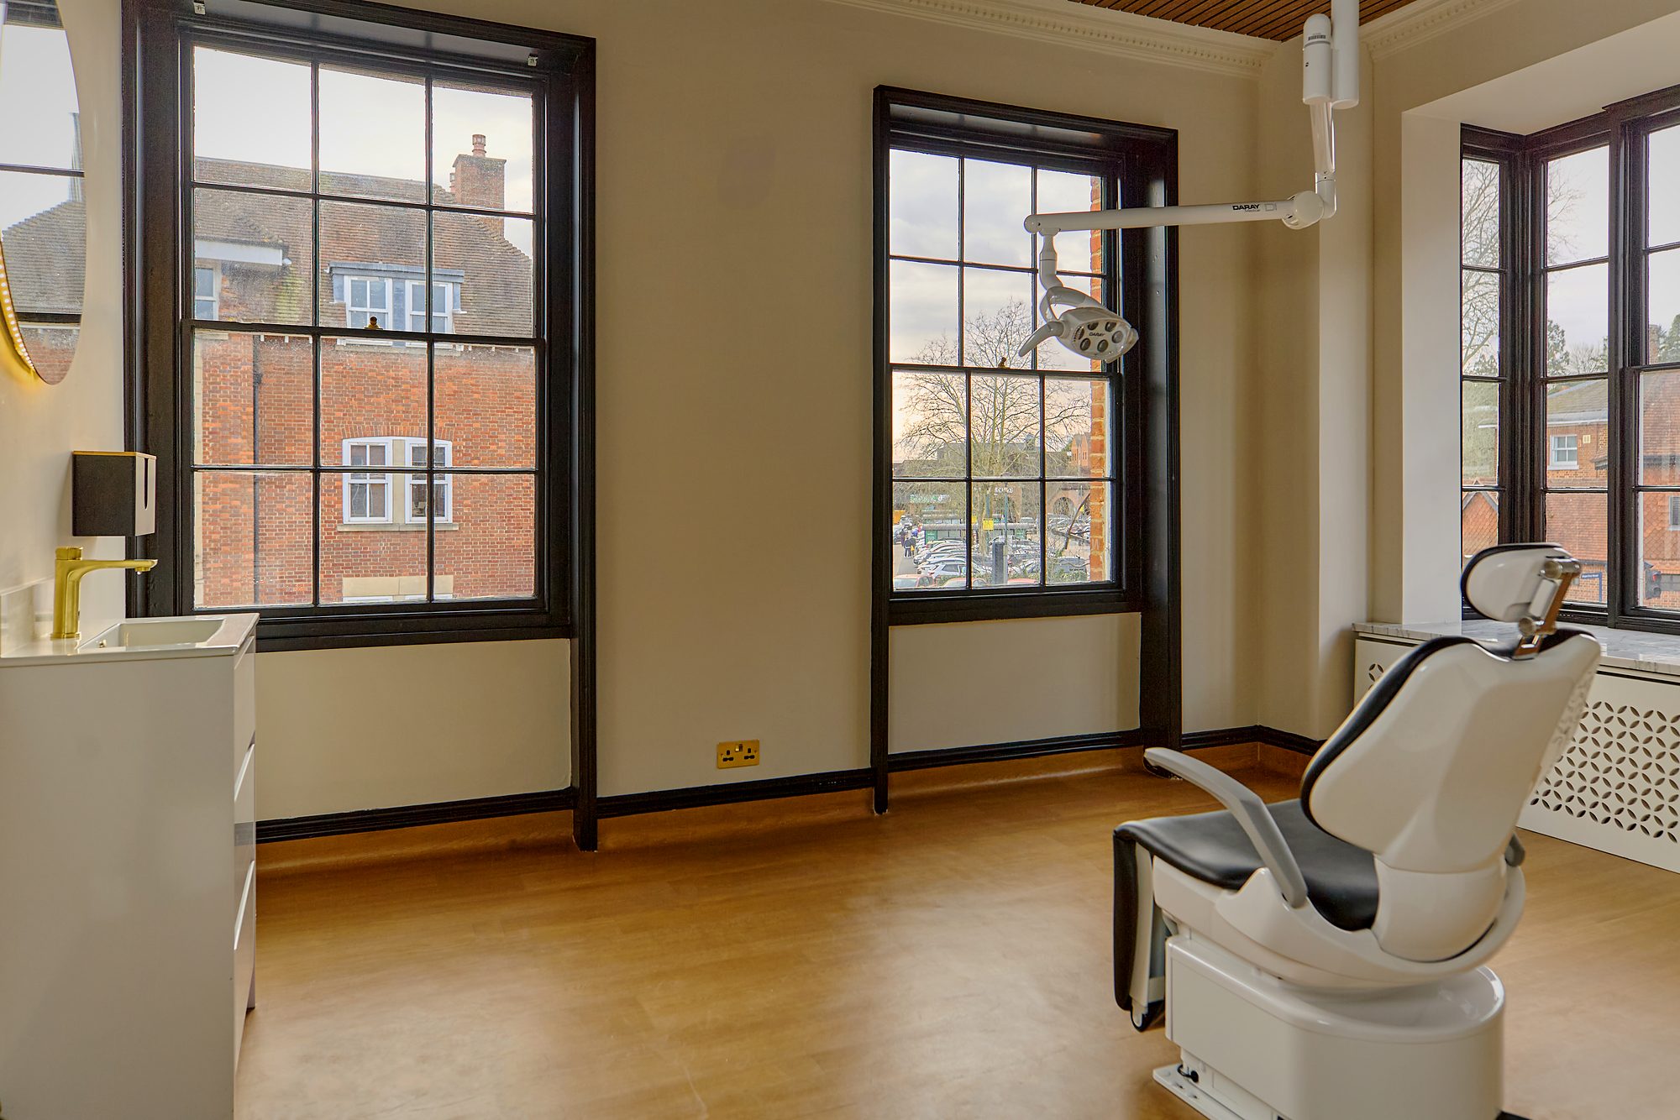
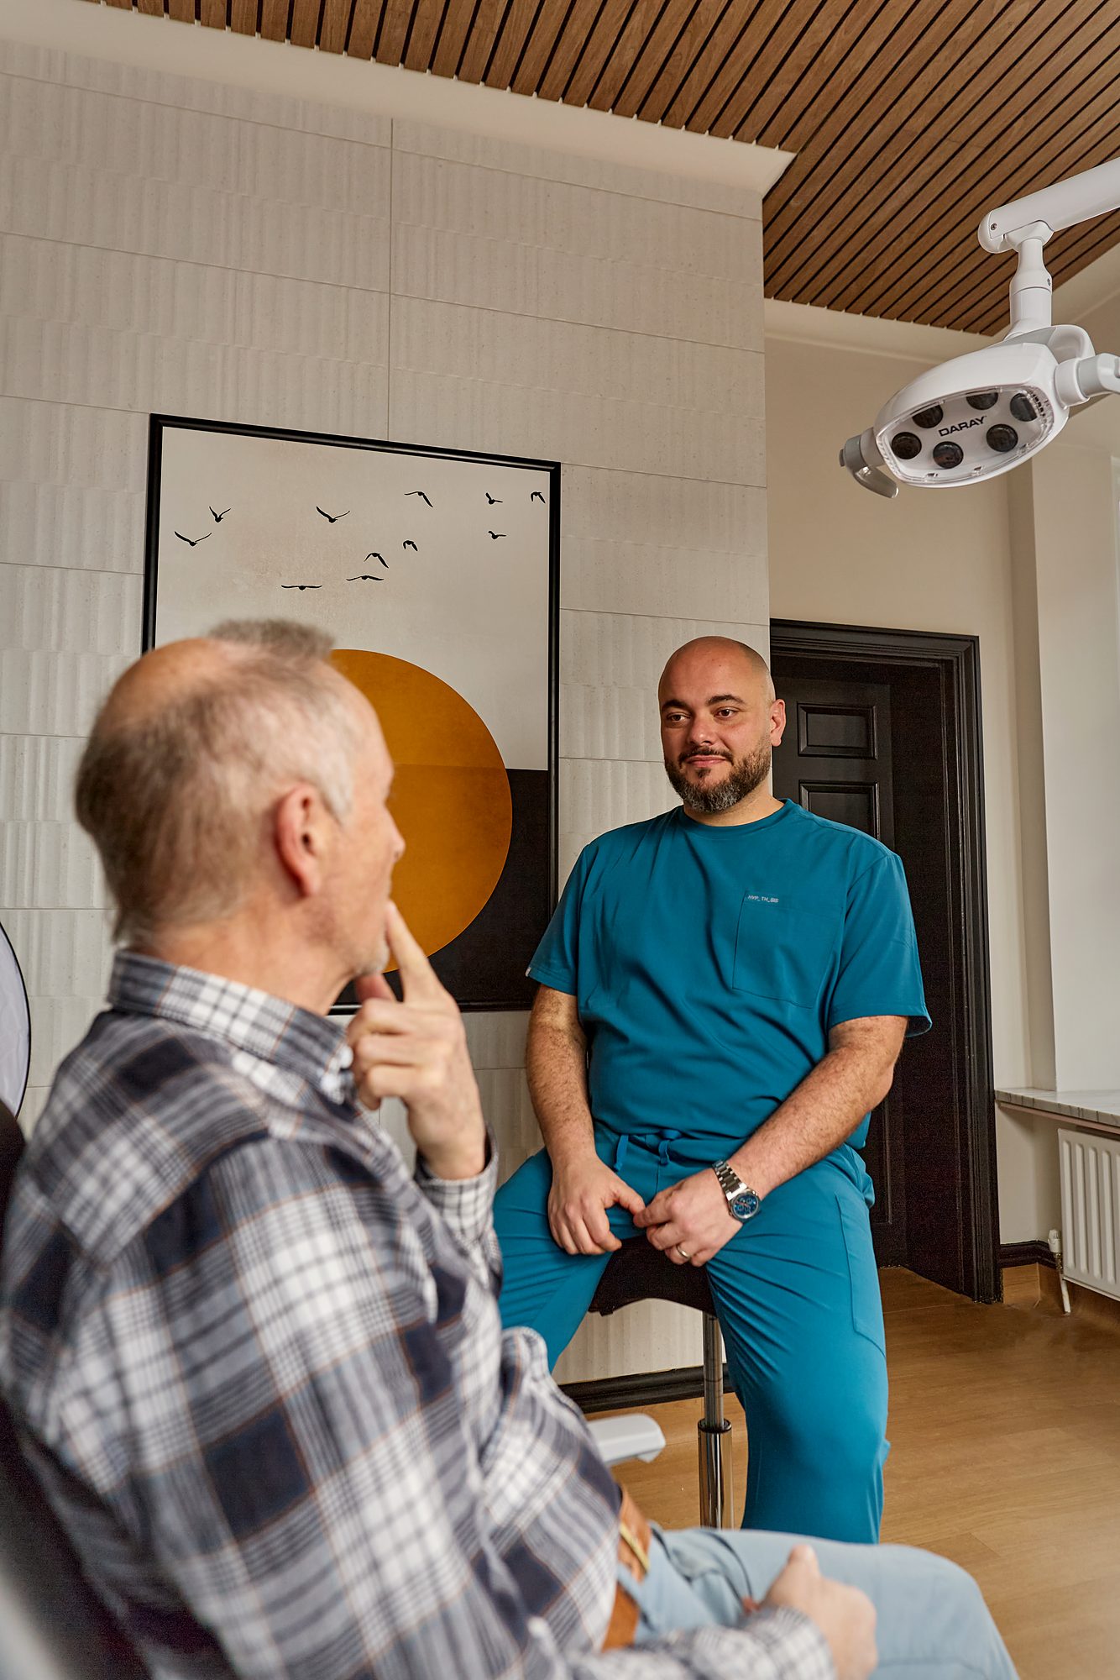
What happened
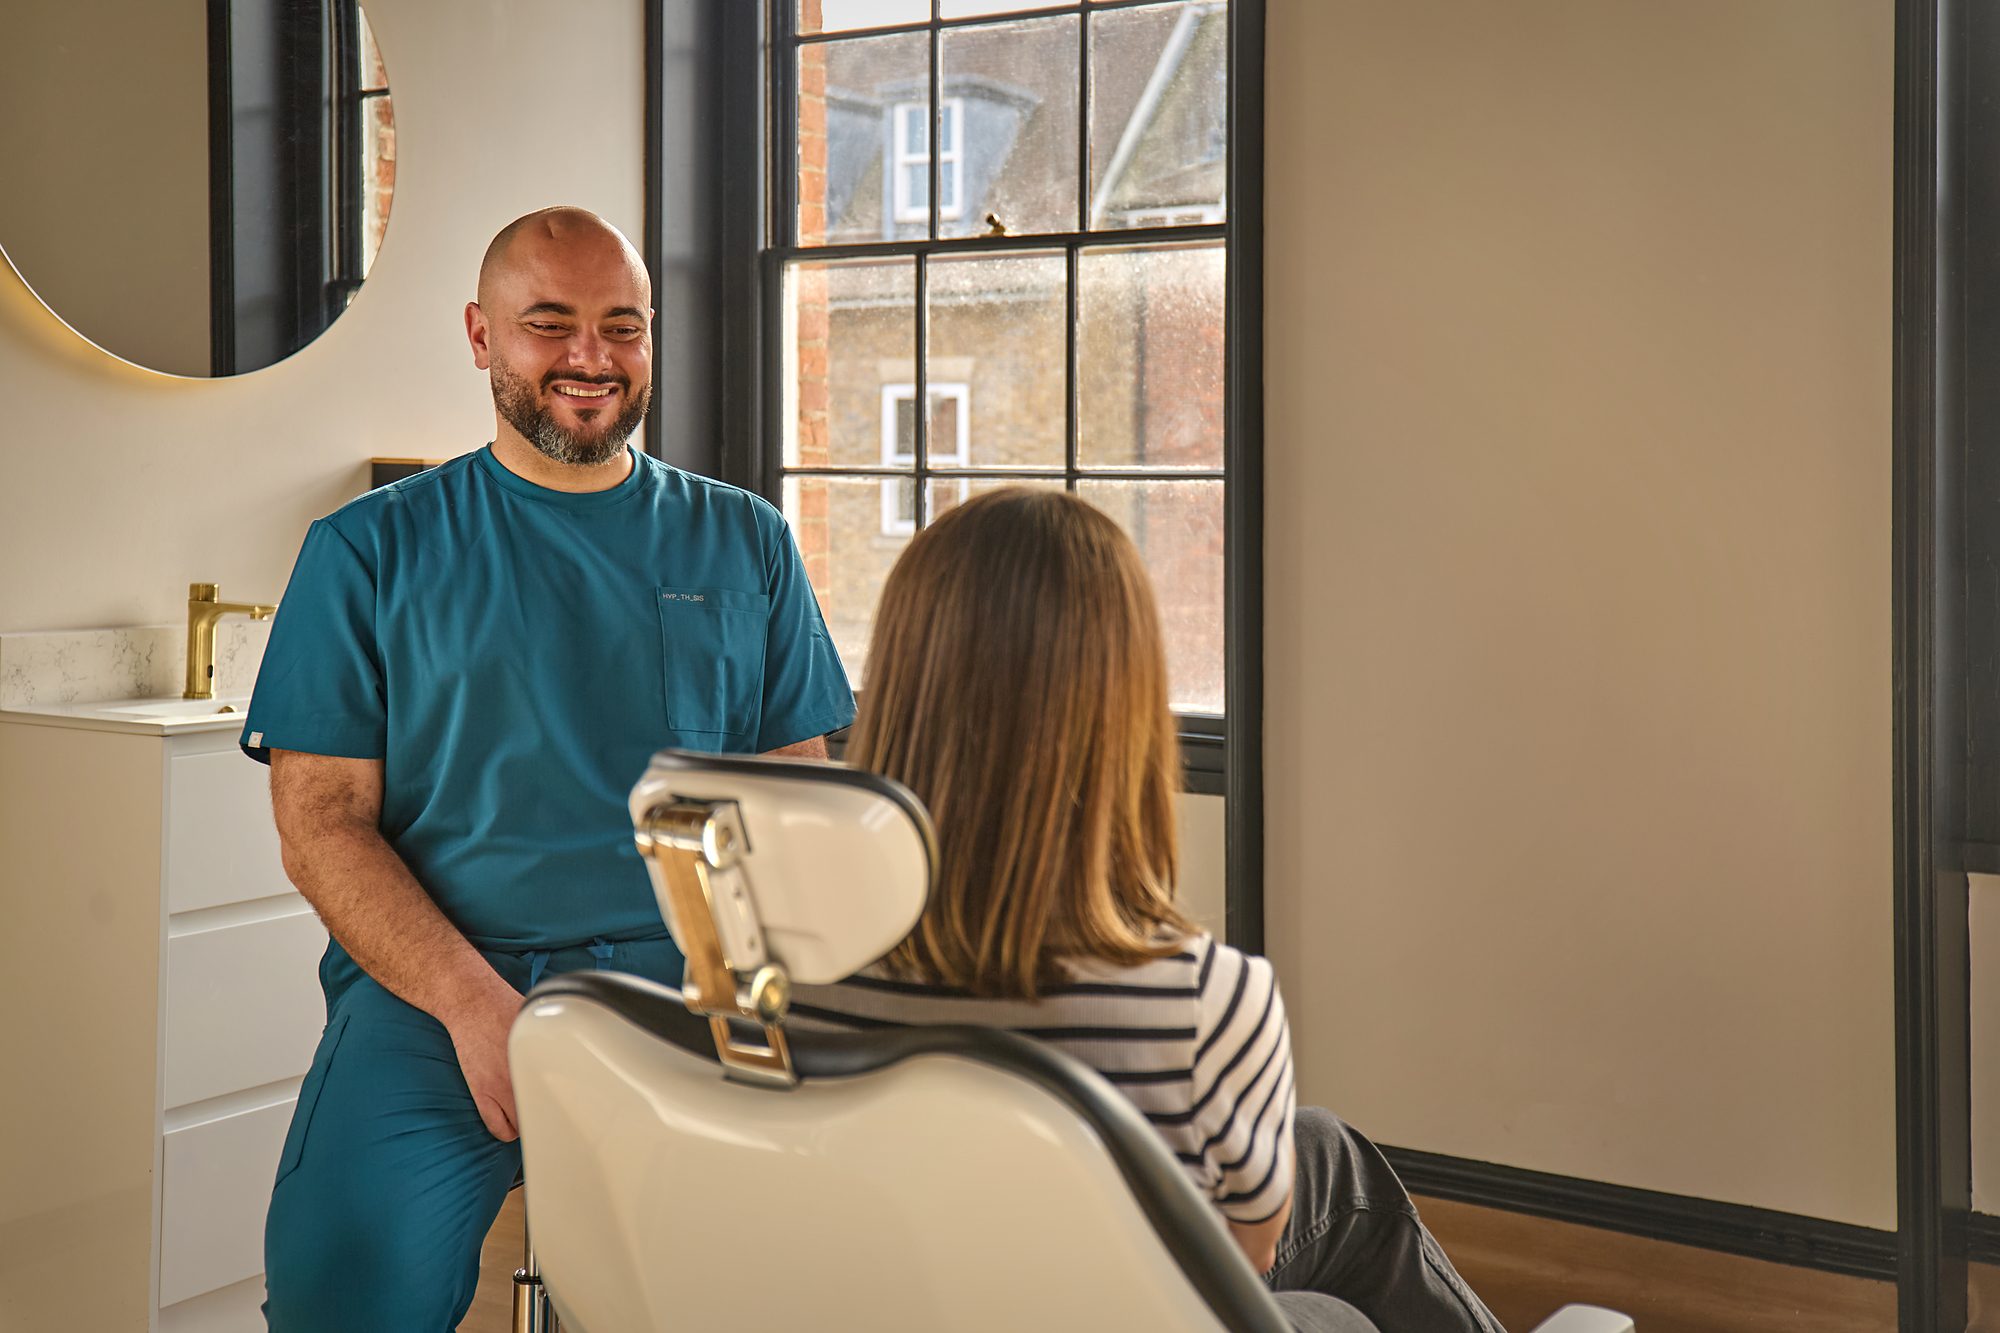
One of them kept the timber. The other got three sash windows instead, which no render had thought to promise.
The drawings of these two rooms are moodier than the rooms are. Renders light themselves; clinical rooms have to be bright enough to work in. That is the correct answer even though it makes the weaker photograph.
What it is made of
Green marble, oak, ochre plaster, brass. Four things, everywhere.
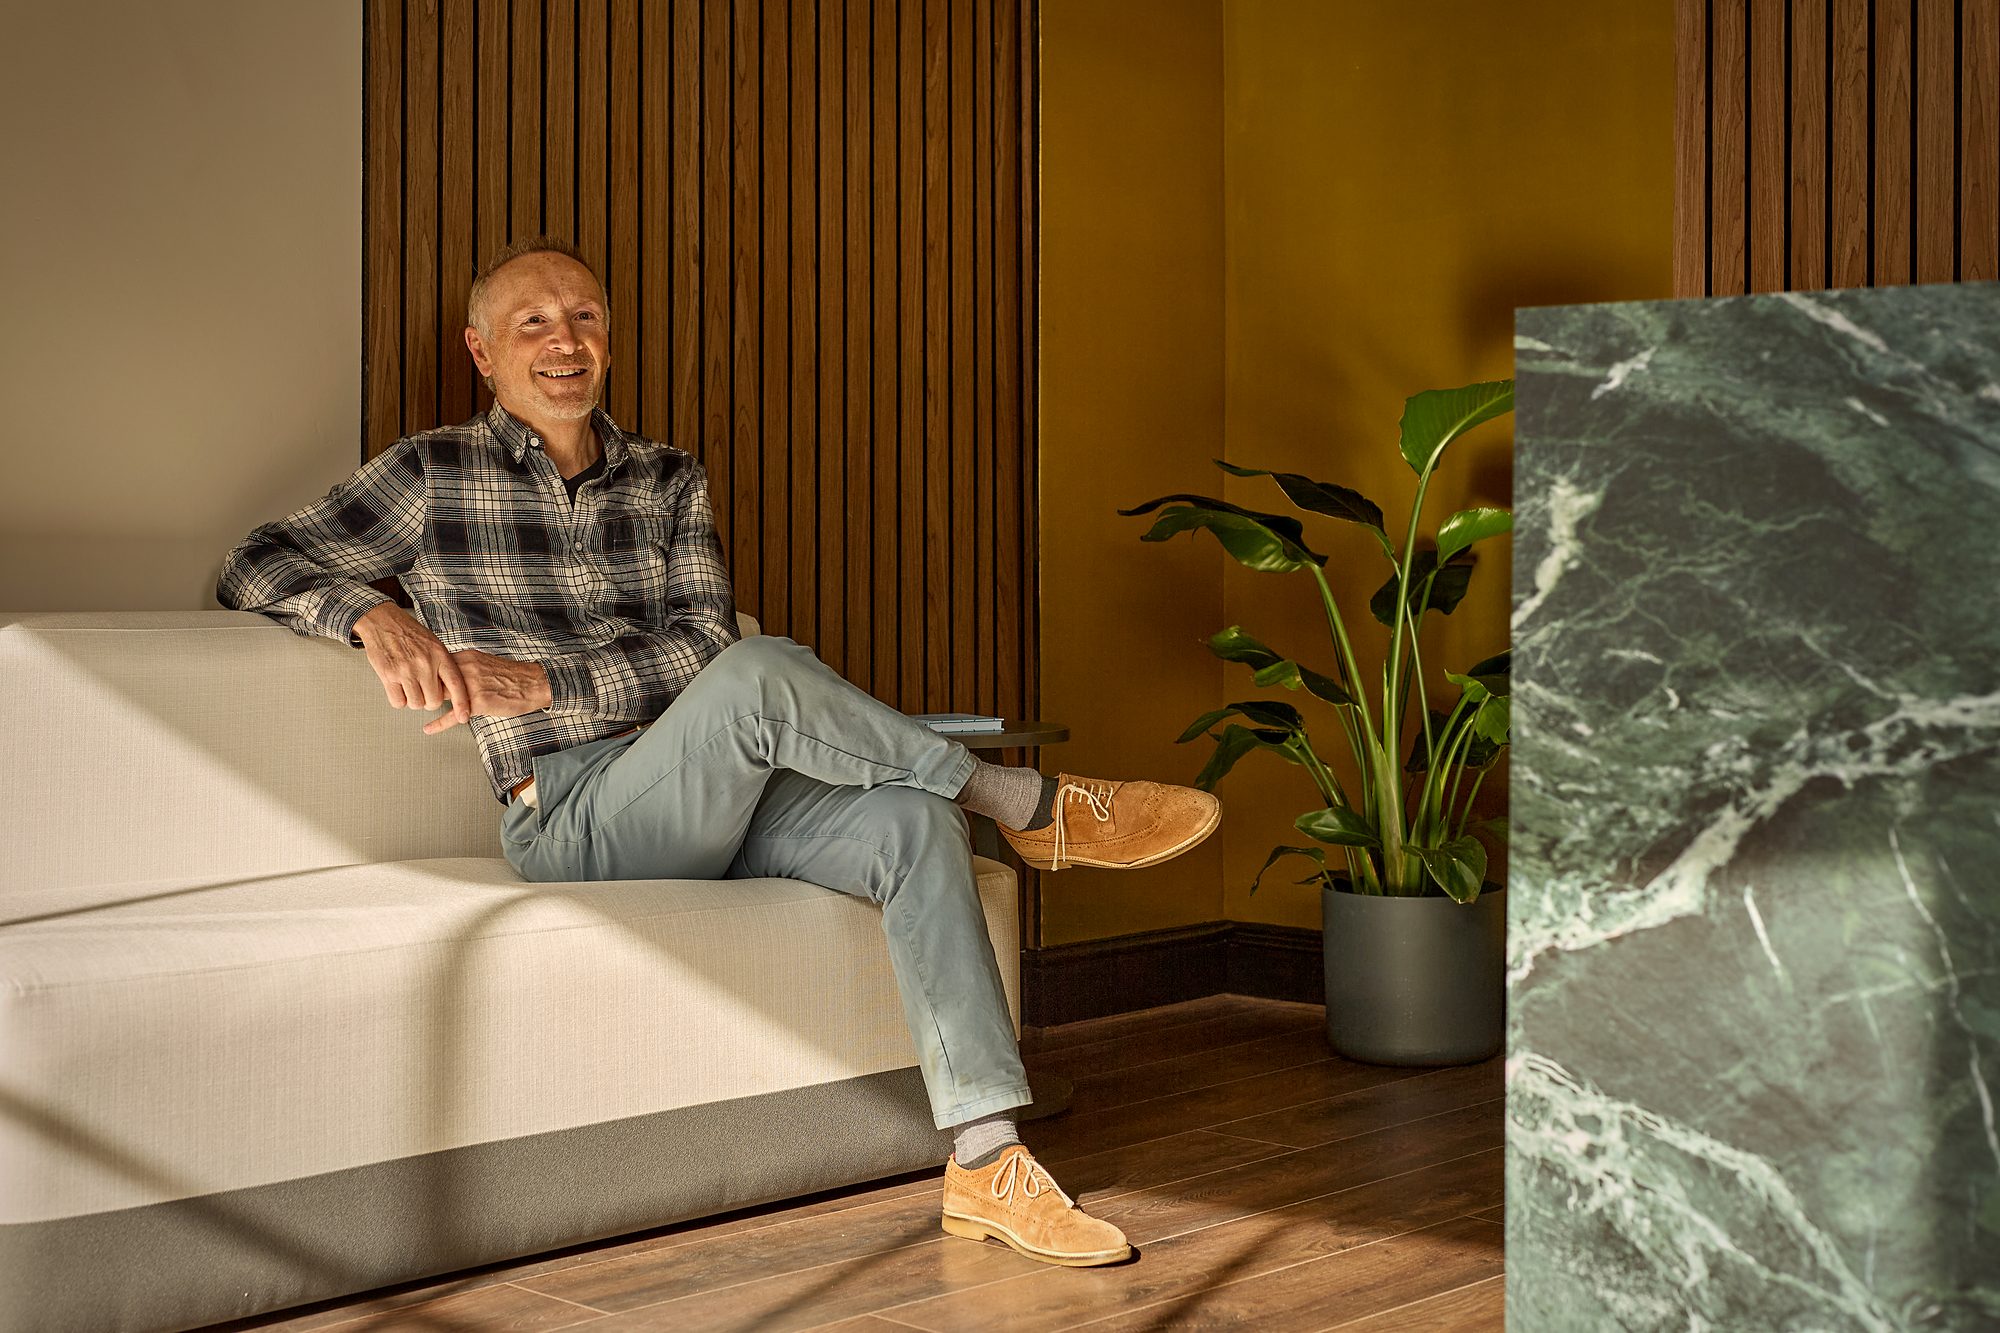
In use
The test of a waiting room is whether anyone minds waiting in it.
A practice, a studio, or one room of either
Commercial work starts the same way a house does. Email matt@mattsmithwood.com, or say what the room has to do and we will start there.